By Mauri Elbel :: Photography by Gustavo Arredondo
When it comes to home design, Gary and Lynn Waring have always gravitated to the more traditional style –– a preference that amplified during the several years they spent living in Europe.
“We fell in love with the architecture and timeless feel of the homes there,” says Gary whose Cordillera Ranch home he built with his wife was inspired by their shared admiration for European residential architecture.
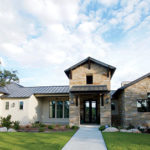
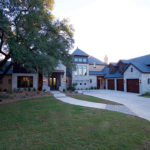
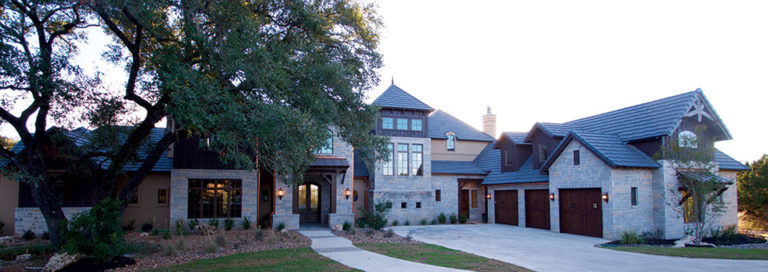
A design departure from most of the homes that belong to the exclusive master-planned community, the Waring’s regal home evokes an elegant old world feel. The couple turned to builder Ray Stadler of Stadler Custom Homes and Gustavo Arredondo of A-Design to incorporate some of their favorite European-inspired elements into the design.
“We wanted a home that was warm and welcoming, and one that felt as if it had been there for many years,” says Gary. “Timeless was the word we used throughout the design process.”
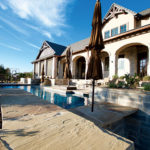
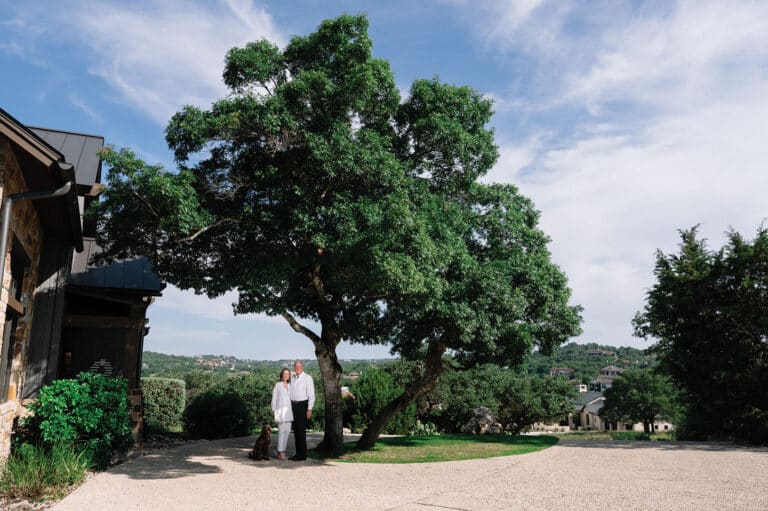
Nestled on a secluded, tree-filled 10-acre lot, the Waring’s 6,243-square-foot Cordillera Ranch home with an additional 1,500 square feet of outdoor living space was designed to fit them both now and into their post-retirement years. Clad in stucco and gray Lueders limestone, the home’s exterior features the look of a slate tile roof, shiny copper accents and generous windows, while its enviable interior is rife with rich woods and detailed accents.
“They showed us many pictures of a home they loved and we used many elements from that home in the design and décor so we knew they would be pleased with the finished product,” says Stadler. “We paid close attention to what they saw and liked and made sure we stayed true to that style instead of trying to gravitate their home to more of what you would traditionally see in Cordillera Ranch. This was true for the inside and outside of the home.”
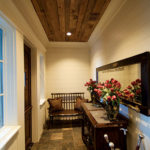
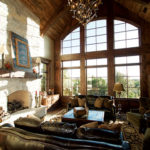
With heavy moldings and beautiful trim details, the Waring’s home embodies the warm and inviting space they were seeking in both look and feel. The couple’s style shows through unique design details such as the heavy trim encasing all interior doors and pass-through openings, the study finished out in rich wood walls and ceilings, and custom trusses and Douglas fir beams found throughout the house. The expansive grand entrance features soaring 25-foot ceilings while generous floor-to-ceiling windows allow sunlight to pour in and offer beautiful backyard views. But the design did bring a few challenges.
“It was a bit more work to find the right products and materials to put in the home but well worth the extra effort as their vision really turned into something stunning and unique for this area,” says Stadler. “There are details at every turn to look at and they are all beautiful. The work they did with the decorator and on their own to choose the finishes and furnishings is remarkable.”
There was also an effort to introduce some local flavor –– signature Hill Country elements were incorporated into the design such as hand-hewn beams and interior stone which create a more relaxing feel throughout the home while providing a sense of place. While primarily designed to serve as a retirement home for the couple, with five bedrooms, four and a half bathrooms, an office, game room, refreshing pool and fabulous covered screened-in patio, the home easily accommodates their grown children and grandchildren when they come to visit.
“We tried to be thoughtful in the design process to include fun and cozy spots in the house for our grandchildren,” says Gary. “We have some ‘secret’ rooms, a walk-in closet that we converted into a bunk bed hideout, and a fun sports pool outside.”
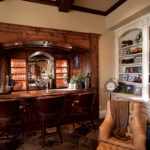
The home impresses with four fireplaces featuring hand-crafted surrounds, a climate-controlled wine room, a pool featuring a hot tub and swim-up bar, an elevator and a wood-wrapped bar perfect for sitting and sipping. When asked about their favorite space in their new home, the couple has a difficult time choosing.
“There are many aspects of our home that we love, but one of our favorite places is the screened-in porch,” says Gary. Located directly off the kitchen and hearth rooms, the outdoor space provides a lovely extension of their living and entertaining areas. Because the couple was relocating from the Bay Area, Stadler thoughtfully incorporated elements into the design that would keep them comfortable in the harsh and hot Texas climate –– the screened-in porch, equipped with heaters and a cooling system that makes the space enjoyable year-round, serves as a prime example.
No strangers to the home building process and the challenges that it sometimes brings, the couple remains impressed with their most recent experience.
“Building a custom home is always a challenging process,” Gary says. “We have built a number of homes throughout the years so we knew this going in. We can say with no hesitation that we have enjoyed everyone we have worked with at Stadler Homes. They have all had our best interests at heart, and they have been committed to helping us achieve our dream home. We have gotten to know Ray through the build, and we now consider him a friend as well as a neighbor.”
Throughout the design, the couple remained extremely involved, working meticulously with Arredondo on the design, Stadler on the construction side, and Class Covers and Colors on the interior selections to solidify the exact look they envisioned.
“They were very involved in every aspect of choosing the details and finishes of the home from the beginning,” says Stadler. “I specifically remember our final plan meeting before finalizing the plan –– we sat in Gustavo’s conference room for literally nine hours straight with no food or drink breaks so we could finish.”
But in the end, it seems the time and effort were well spent.
“So much of the home is a reflection of both Lynn and myself,” says Gary. “We both feel like we contributed to the process and we feel very much at home.”
Stadler Custom Homes
830.980.4198 :: www.stadlercustomhomes.com
A-Design by Gustavo Arrendono
210.499.4700 :: www.adesignbyga.com