Burdick has evolved right alongside them. What has remained constant is not a recognizable design style, but a standard. “Regardless of whether the home is traditional, contemporary or somewhere in between, the expectation for craftsmanship, thoughtful details, materials and execution remains the same,” said Alexia Herber, President of Burdick Custom Homes.
This can be found in the way the rooms flow into one another, proportion and scale, material transitions, the way architectural details are resolved and the quality of work behind the finished surfaces — the things a homeowner may not consciously notice but will experience every day. “We want someone to walk into a home and think, ‘This is a Burdick home,’ but not because they recognize a repeated architectural style or aesthetic. Ultimately, we want the Burdick standard to be recognizable while the design itself feels completely personal to the homeowner,” Alexia elaborated.
Rather than designing every home through the lens of a signature style, Burdick responds to what is right for the client, the property and the moment. “The client’s vision should lead the design. Every client comes to us with different tastes, priorities, lifestyles and properties. Our role is to help take that individual vision and turn it into a home that feels distinctly theirs, rather than fitting them into an established Burdick aesthetic,” explained Alexia. A key part of that process is understanding how each client lives. Burdick takes time to learn how clients spend their time at home, how they like to entertain, which spaces are most important to them and what they loved — or wanted to change — about previous homes. For clients who may not have a clearly defined vision, thorough conversation, inspiration and examples help uncover preferences and allow the design to take shape naturally.
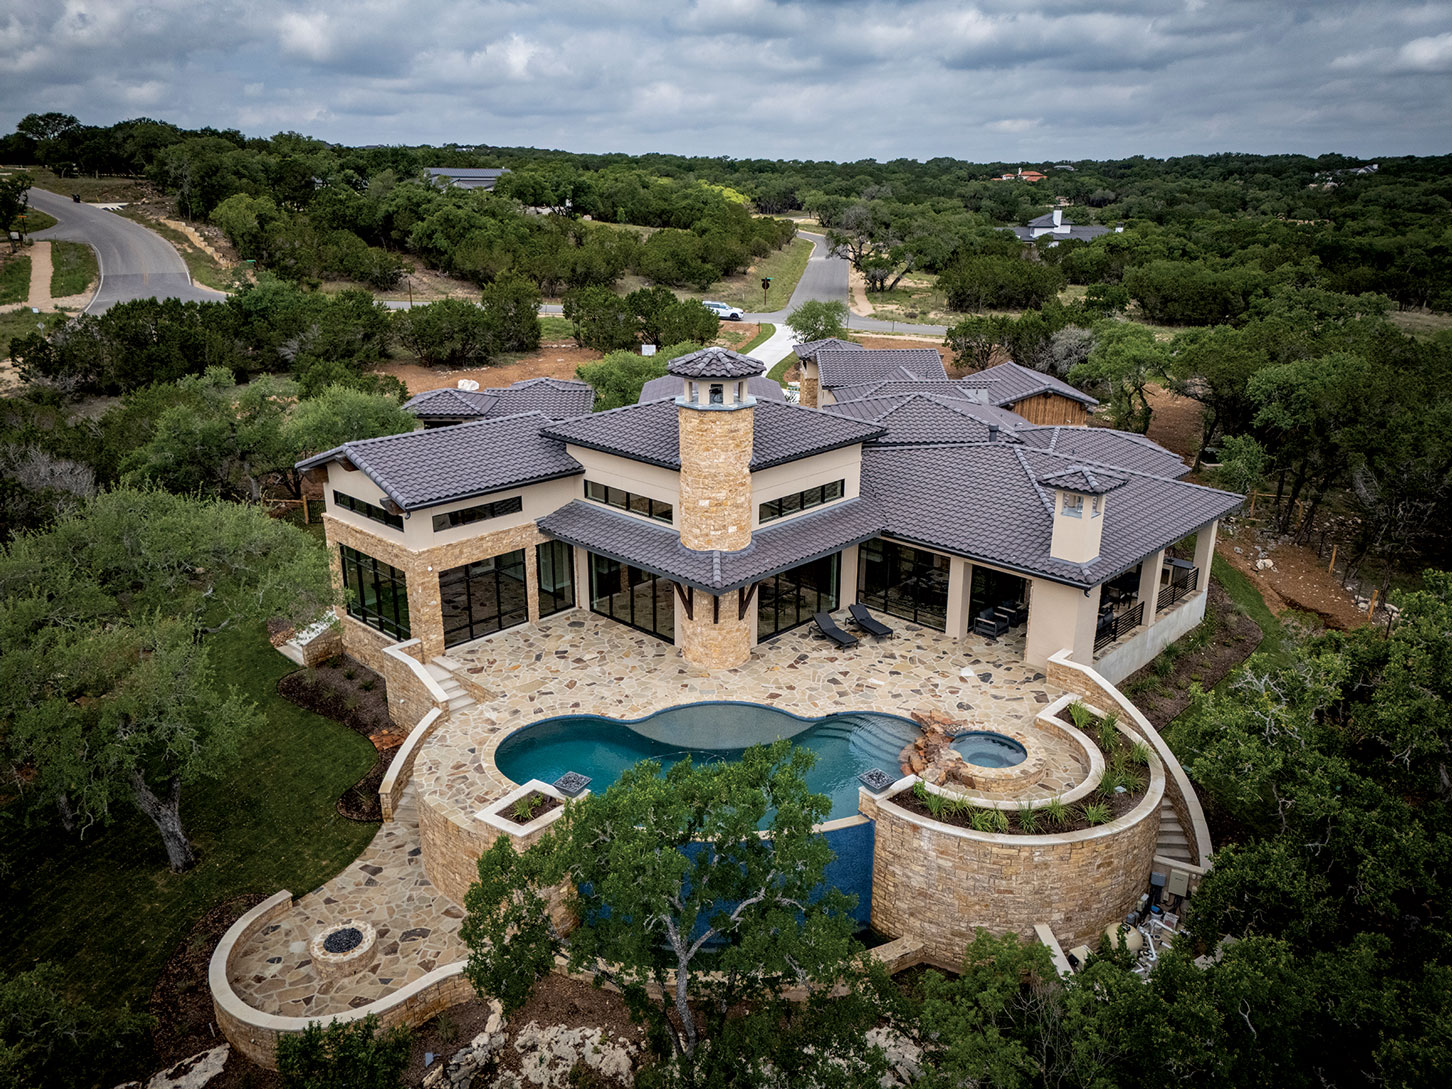
The property itself also influences a custom home. Orientation, views, topography, mature trees, privacy and the surrounding community all contribute to the way a home should be designed. A homesite can suggest where a home opens to the landscape, how natural light enters the spaces, where outdoor living belongs or how the architecture responds to the land.
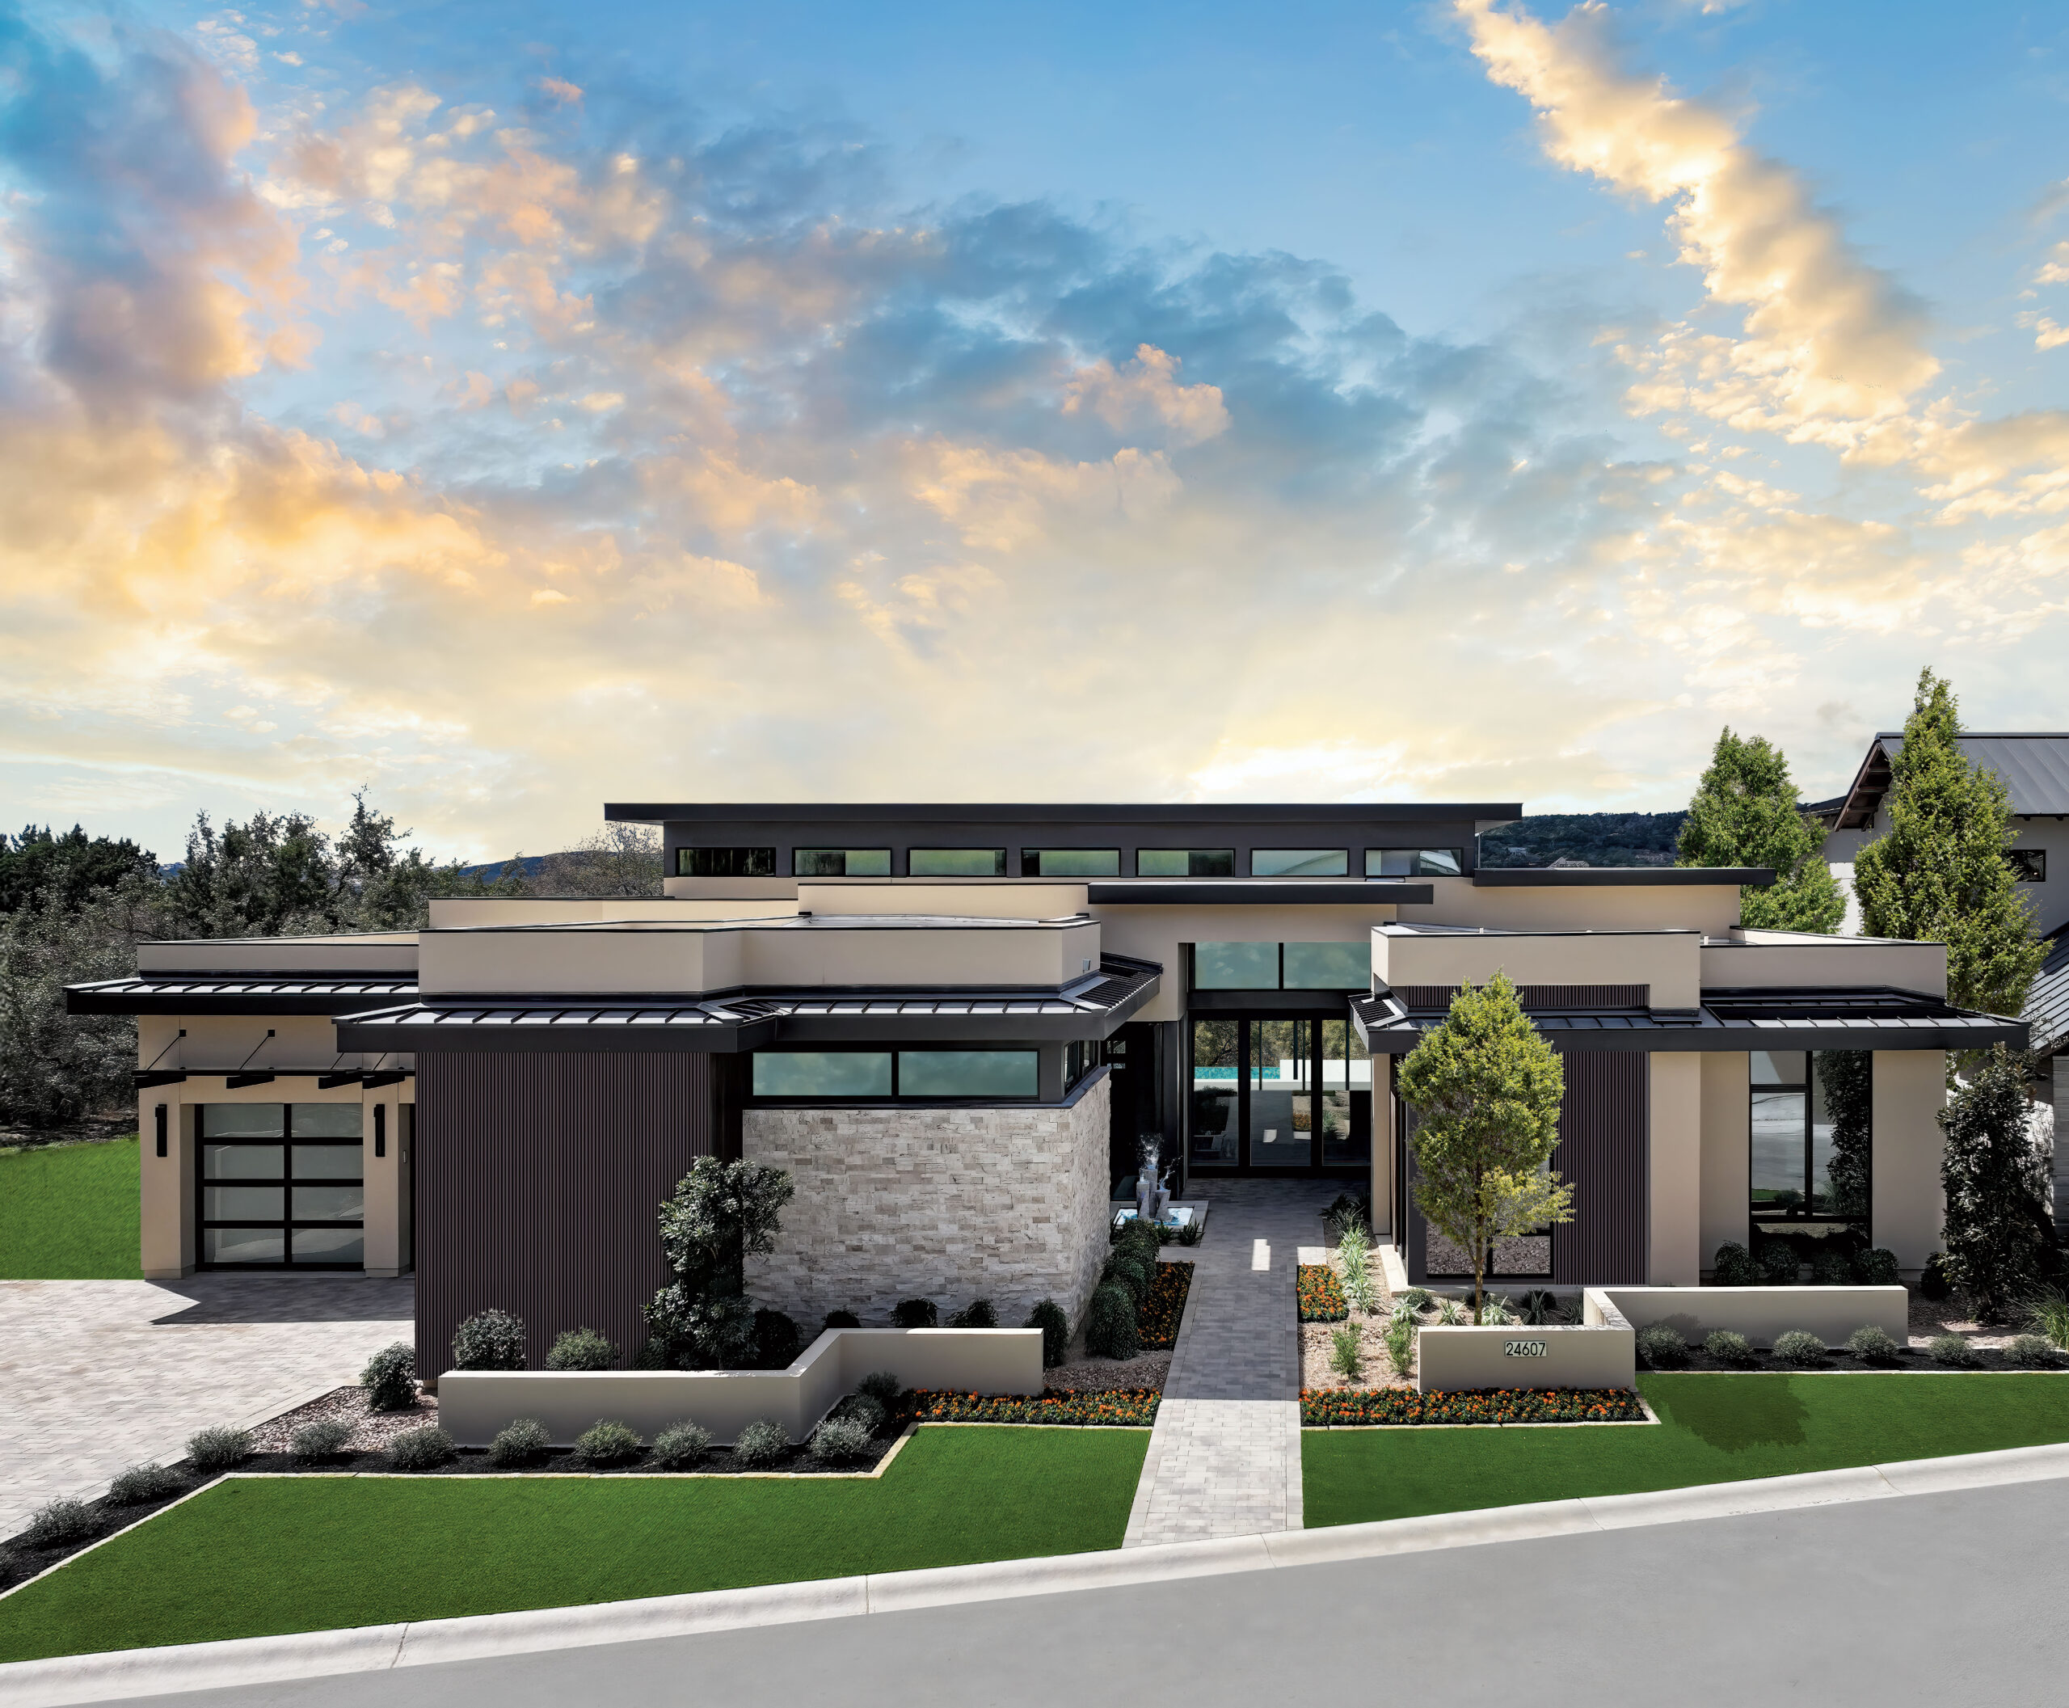
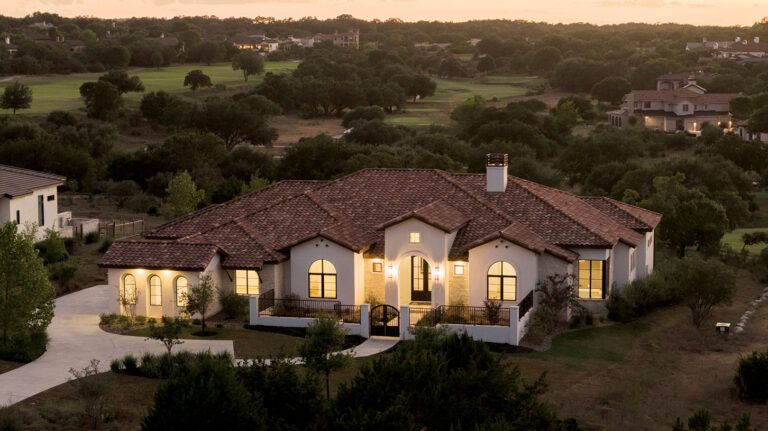
In a community such as Cordillera Ranch, acreage, elevation changes and Hill Country views create opportunities and considerations that are unique to each homesite. “A home in The Springs may call for something completely different from a home in The Ranches and that’s part of what makes custom building here exciting. We appreciate that every property in Cordillera offers something different,” Alexia added. The homes may not look alike but the work behind them does.
Another constant is industry recognition. With honors bestowed annually through the Texas Star Awards, the Summit Awards and others, the recognition is meaningful not because it points to one particular design style, but because it reinforces the broader philosophy behind Burdick’s work. Excellence can take many forms. A beautifully executed contemporary home and a richly detailed traditional home do not have to share an aesthetic to share a standard.
Burdick’s ability to evolve is fundamental to being a true custom builder. The result is a portfolio that spans decades and styles without losing its sense of quality or craftsmanship.

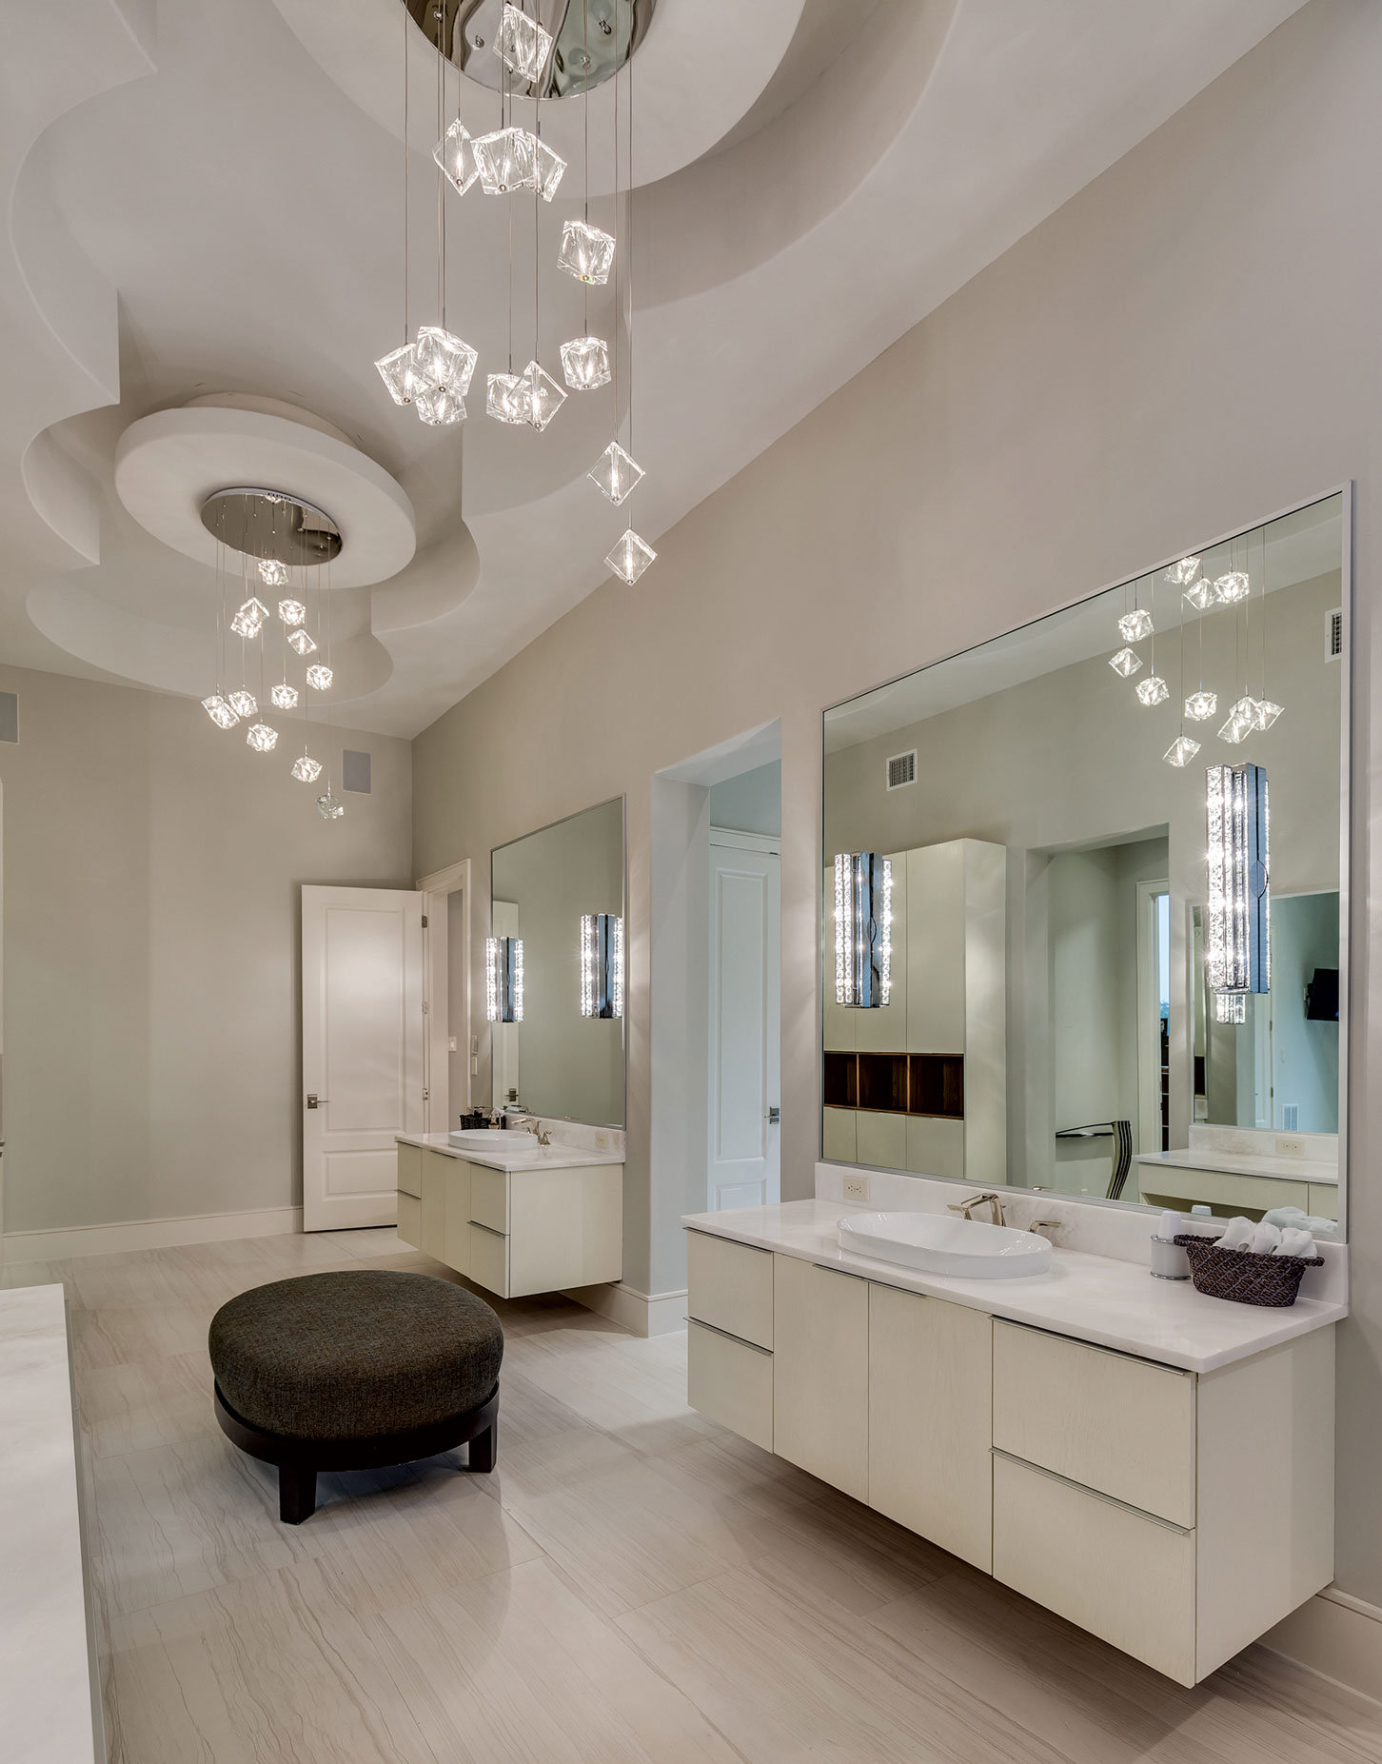
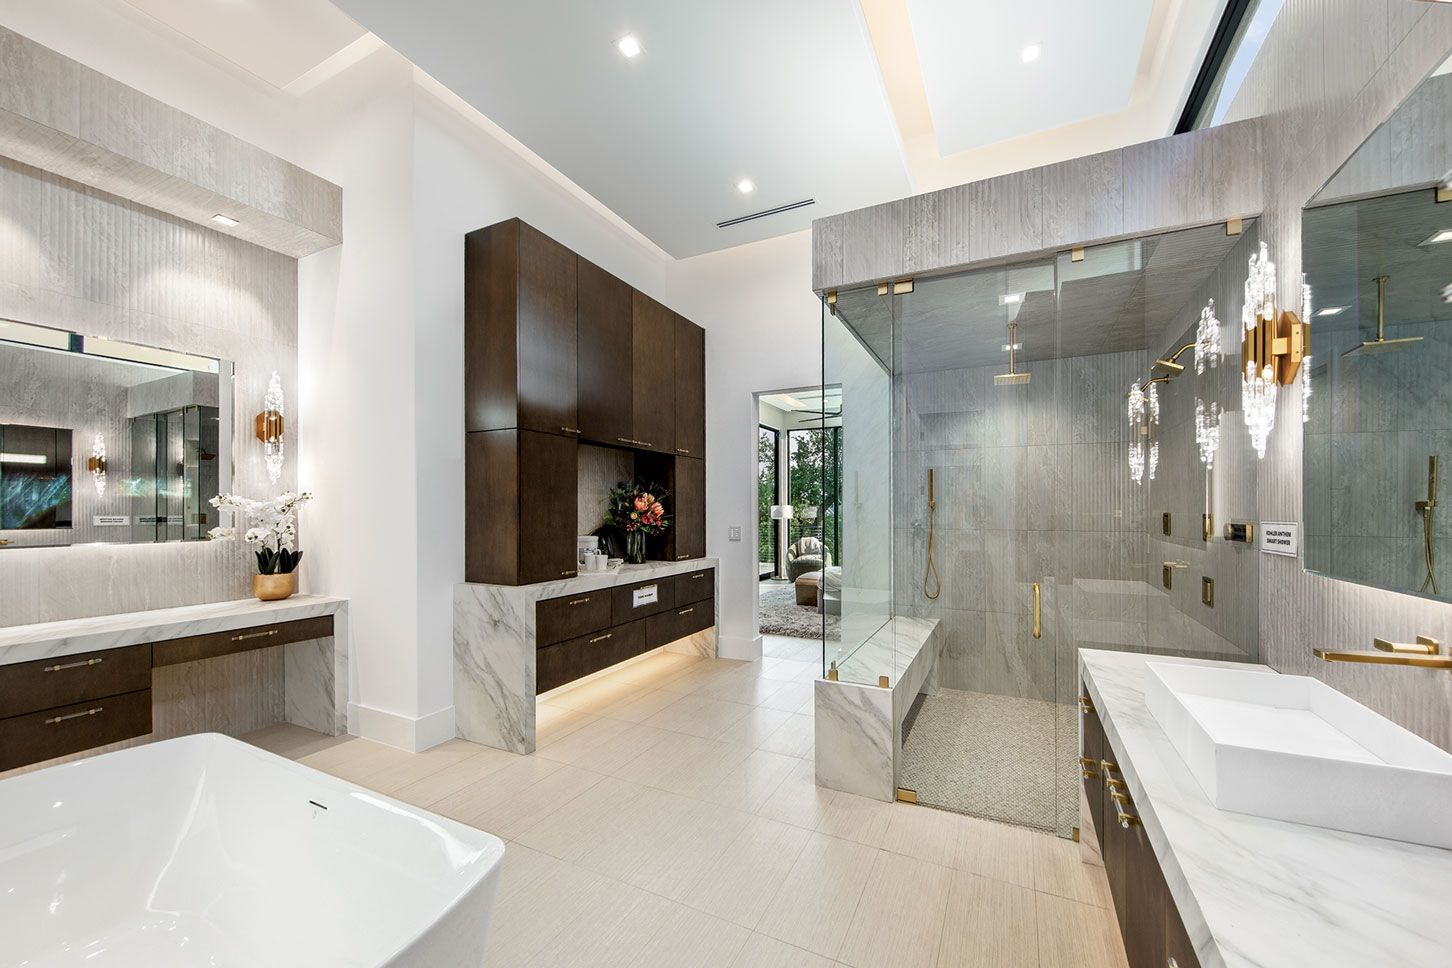
 Soft neutral finishes, floating vanities and oversized mirrors keep this primary bath feeling bright, open and spacious, and let the custom structural ceiling and statement lighting take center stage.
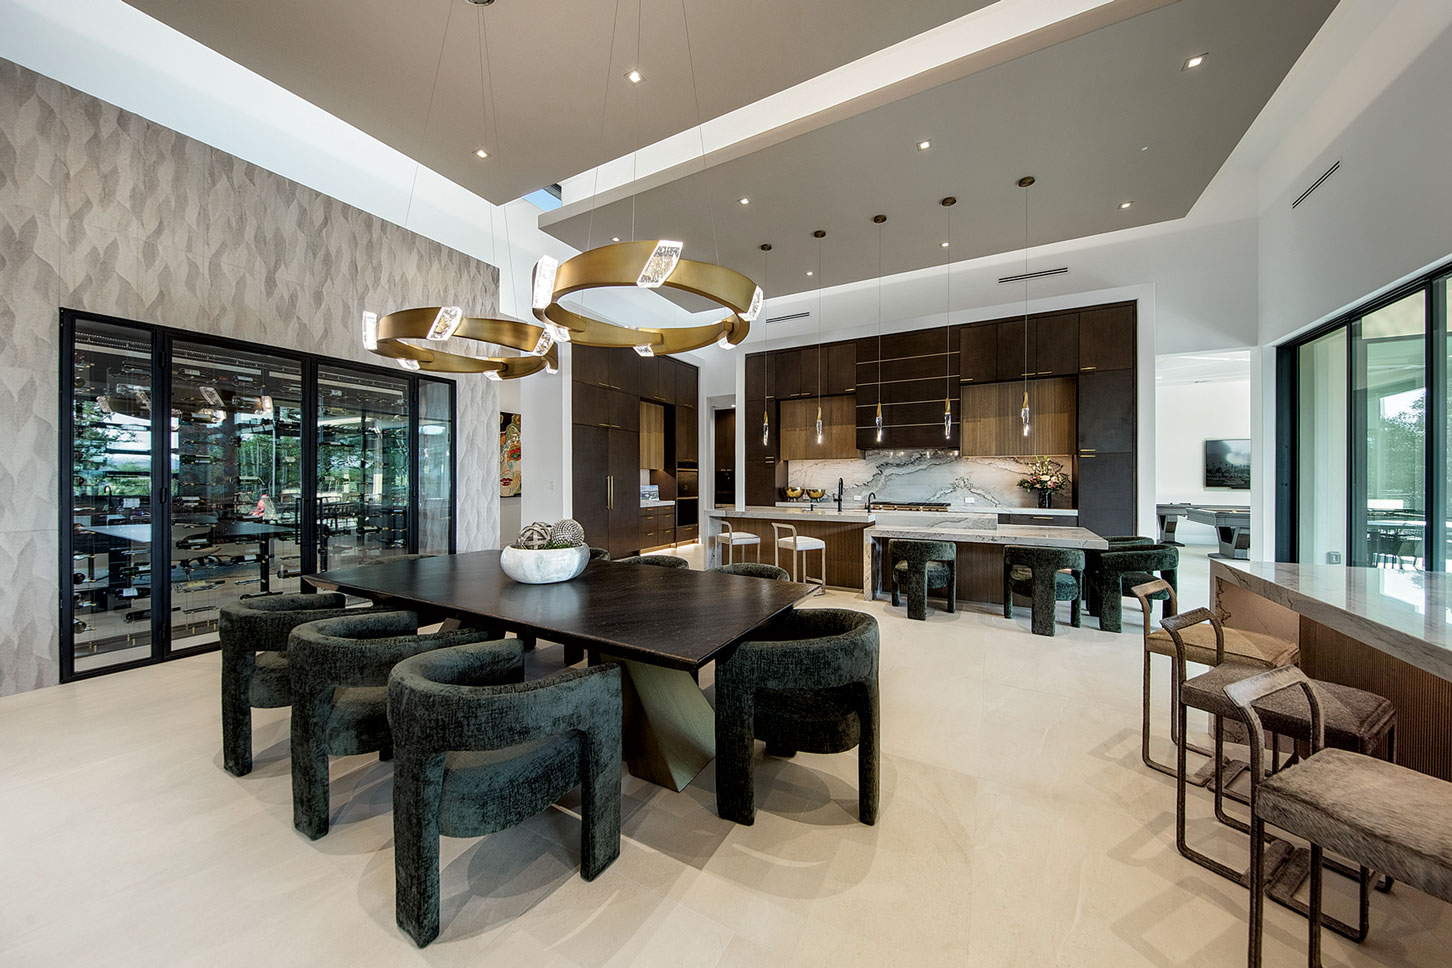
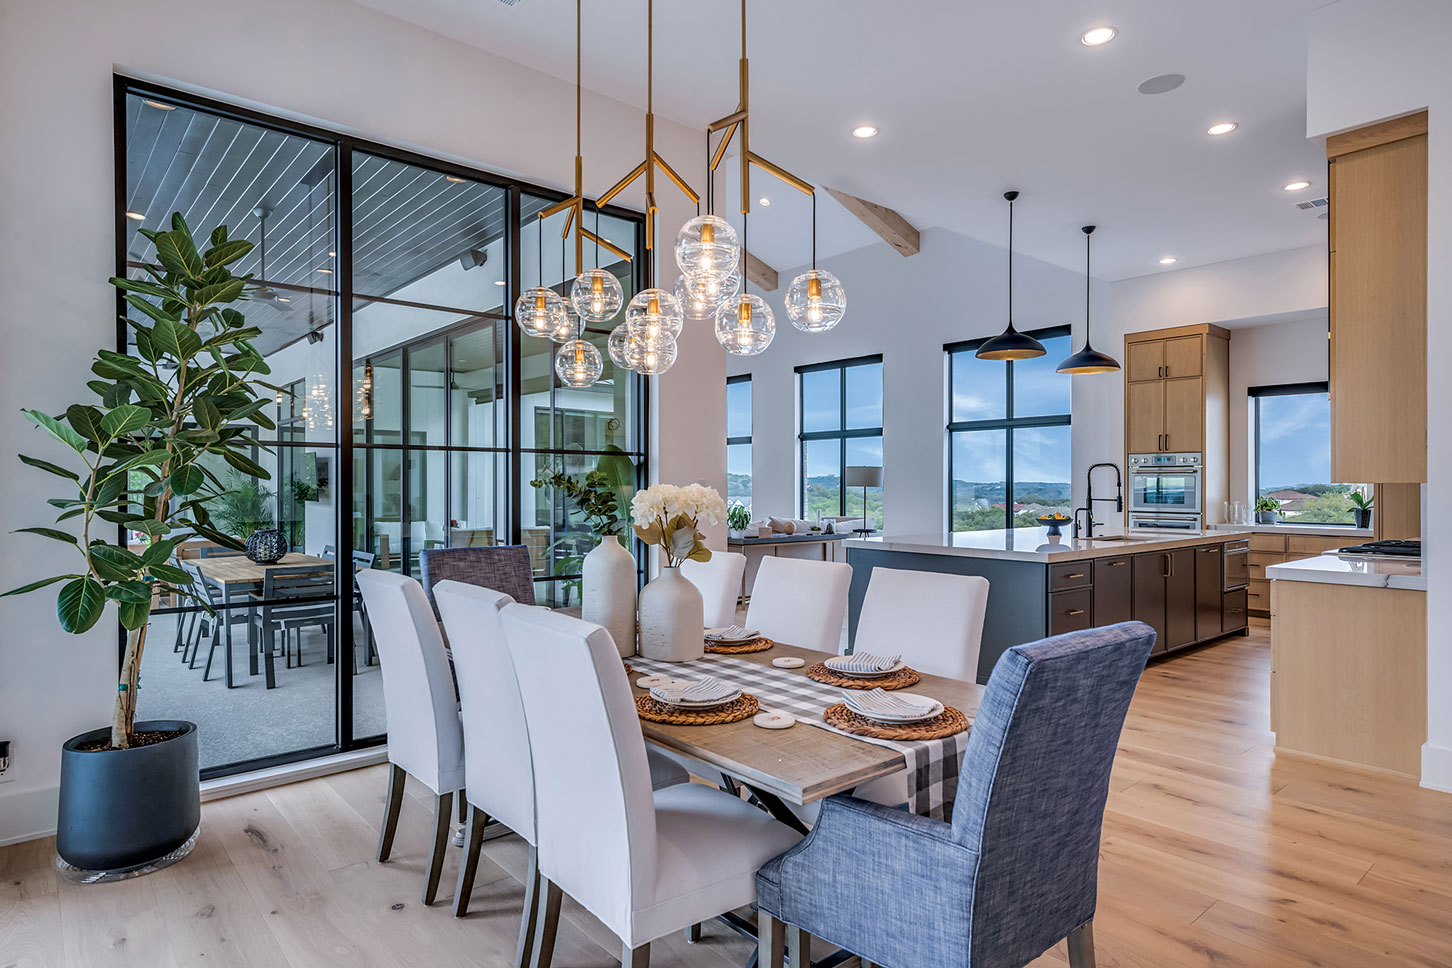 A light-filled dining and kitchen space blend modern elegance with natural materials. Floor-to-ceiling windows and doors frame Hill Country views, while warm wood cabinetry and statement lighting add a relaxed, contemporary feel.
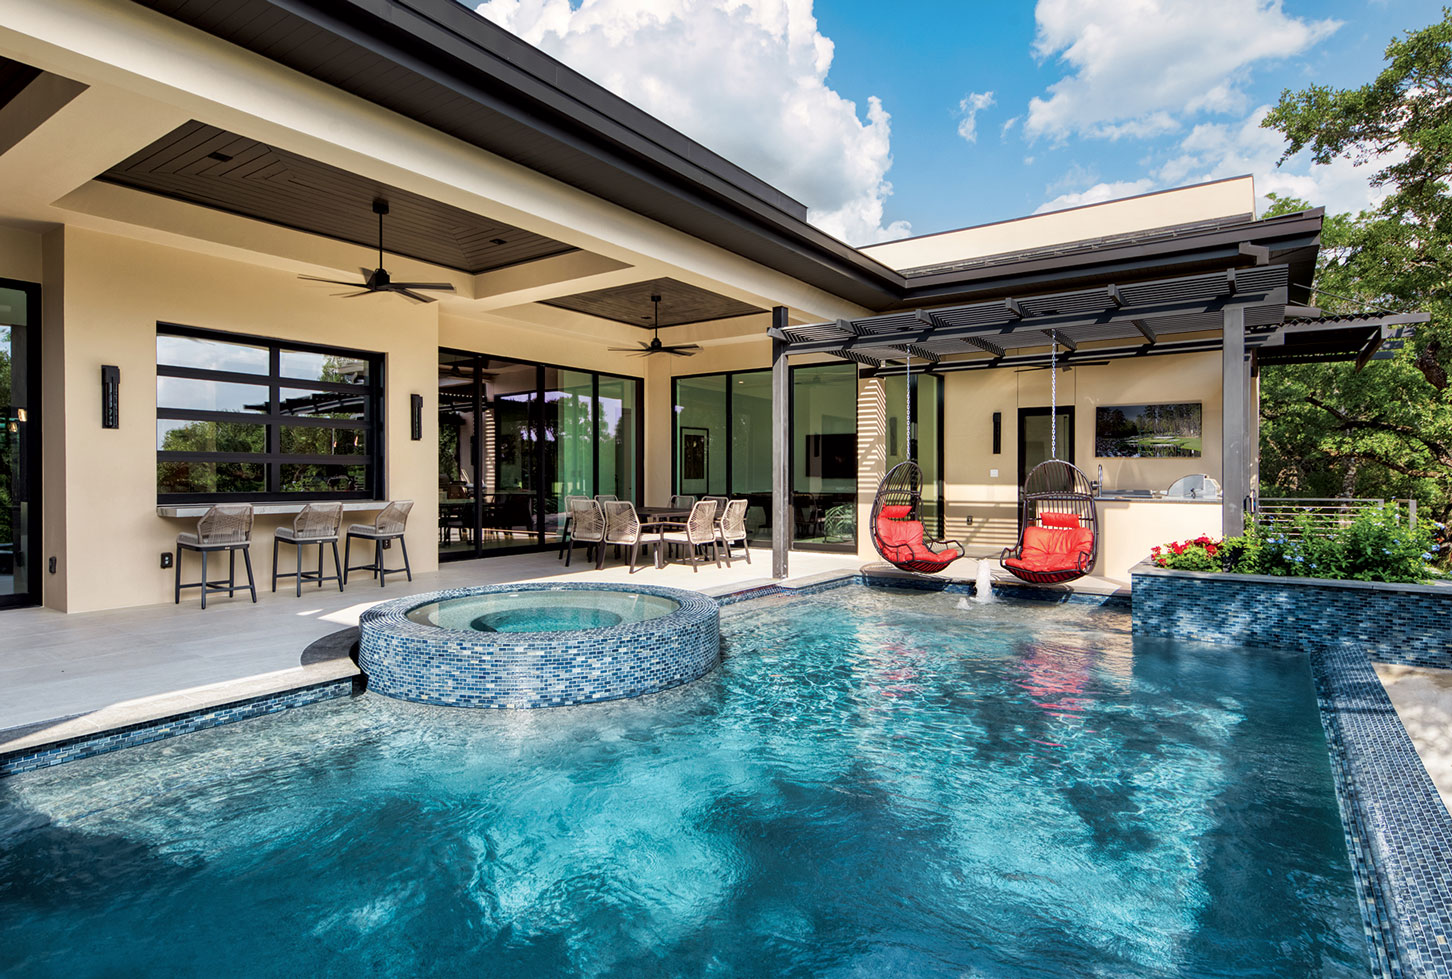 Western doors open seamlessly from the living room, kitchen and game room to the expansive covered patio. Multiple seating and dining areas, including bar seating and poolside swings, an outdoor kitchen and raised spa make the outdoor living area feel like an extension of the home.