Defined by Proportion, Structure and Natural Light
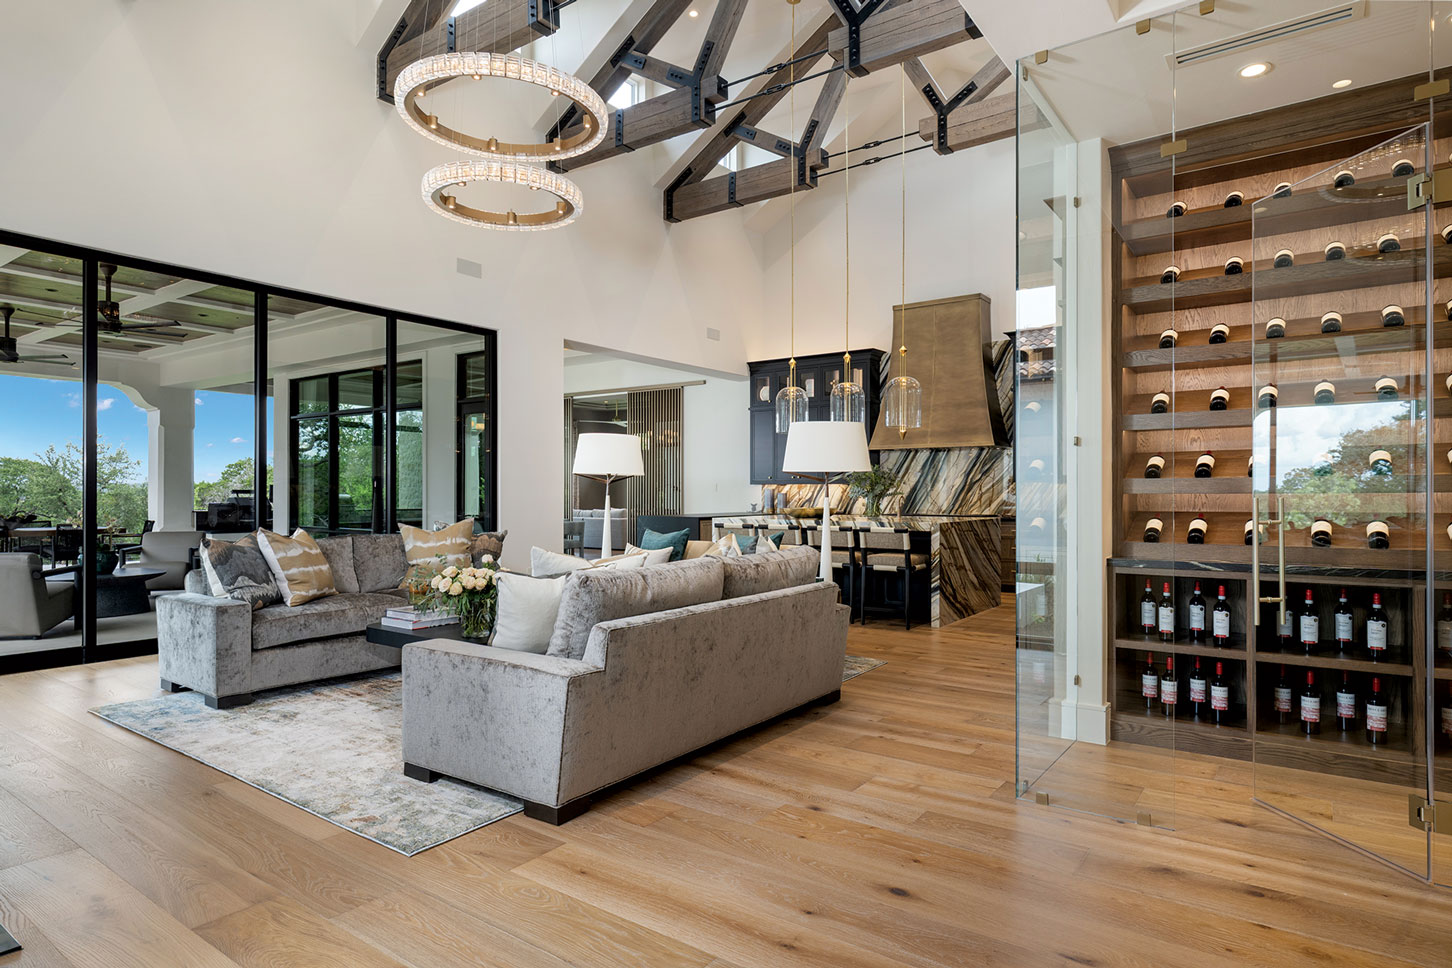
Designed for both entertaining and everyday living, the great room centers around a floor-to-ceiling fireplace flanked by custom illuminated built-ins. Expansive steel-style doors flood the space with natural light and connect the interior to the outdoor living areas. Layered textures and a restrained palette keep the room sophisticated yet comfortable.
By:
Drew Henry
Photography by:
Doug Gaidry
Tucked into the rolling landscape of The Springs of Cordillera Ranch, 45 Sotol Lane blends the relaxed sophistication of Santa Barbara architecture with the classic character of the Texas Hill Country. Last year, we gave readers a preview of the home's vision while it was still under construction. Today, that vision has been fully realized. Designed and built by Todd Glowka Builder with interiors by Lori Caldwell Designs, the residence reflects a shared commitment to craftsmanship, timeless design and spaces that feel as welcoming as they are refined.
Lauren Iler, Director of Client Relations, explains the evolution from design to build, “While the original vision remained intact, the project naturally evolved as design trends, material innovations and building technologies advanced throughout the construction process.”
Spanning 5,334 square feet on 2.27 acres, the home was designed for both everyday living and effortless entertaining. A spacious great room anchors the floor plan and flows into the kitchen, dining area and outdoor living spaces.
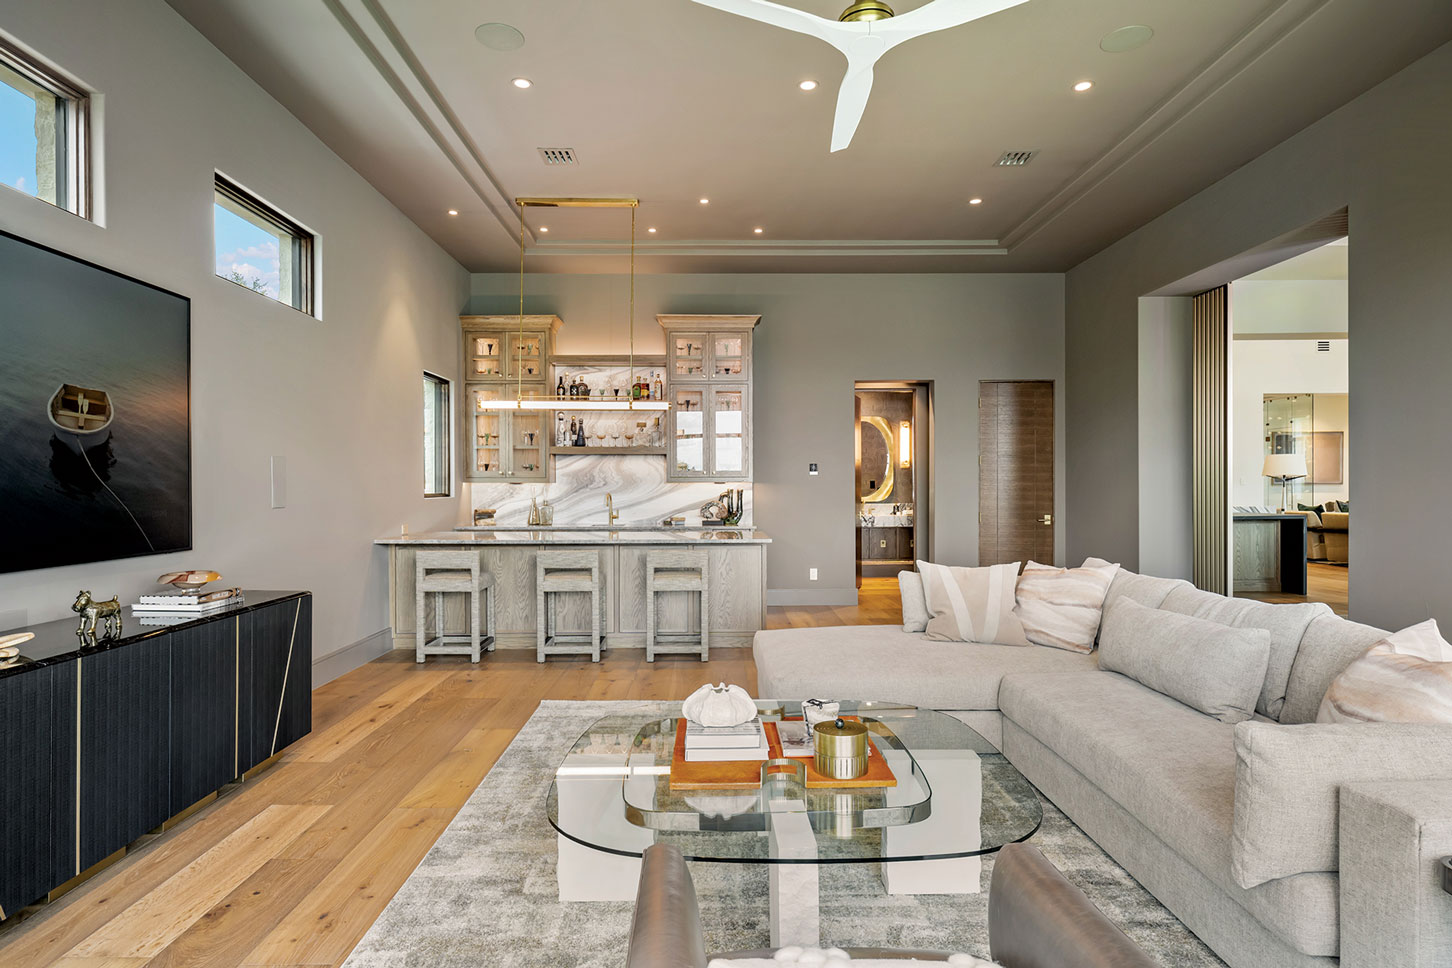
Private retreats, including a dedicated study, a kids’ lounge and a luxurious primary suite, offer comfort without sacrificing connection. Throughout the home, soaring wood beams, natural materials and carefully crafted architectural details create a warm, understated elegance that feels perfectly suited to its Hill Country setting.
“What makes us most proud is the level of craftsmanship reflected throughout the home, adds Iler. “Every detail — from the structural framework to the custom finishes — was executed with precision, care and an unwavering commitment to quality. It’s incredibly rewarding to see the vision brought to life through the dedication and expertise of every craftsman involved.”
Every element of 45 Sotol reflects Todd Glowka Builder’s custom approach, balancing timeless architecture with modern functionality to create a home designed to be enjoyed for generations. Iler concludes, “We want the first impression to be one of quiet awe. Every detail was designed to balance sophistication with warmth, allowing people to imagine not just admiring the home, but truly living in it.”
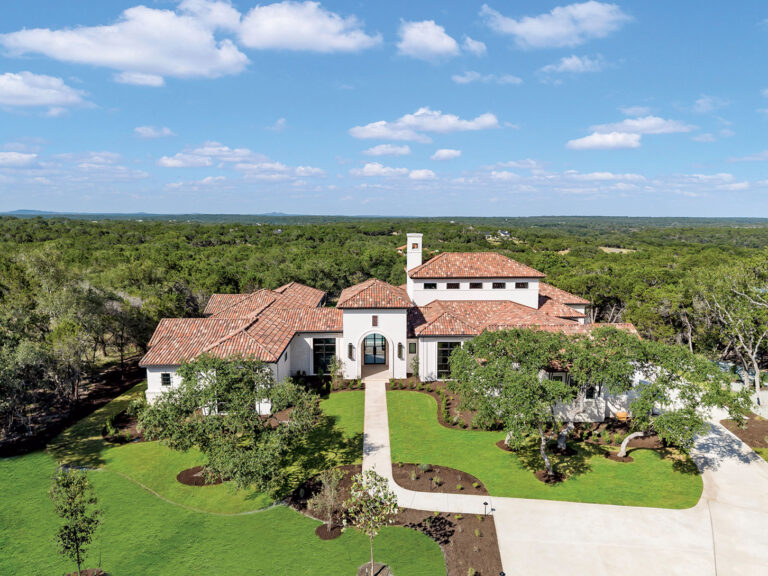
Framed by mature oaks, the home makes a striking first impression with its limestone facade, dark bronze windows and richly blended Claymex tile roof. A graceful arched entry and restrained landscaping establish an architectural style that feels equally rooted in Santa Barbara and the Texas Hill Country.
Grand Gathering
Exposed custom white oak trusses with rich, custom stain bring warmth, depth and authenticity to the space, while the integrated iron rods introduce a subtle modern influence. A dramatic Sahara Noir marble fireplace and walls of glass balance the room’s soaring scale. Combined, these elements embody the home’s timeless yet transitional design.
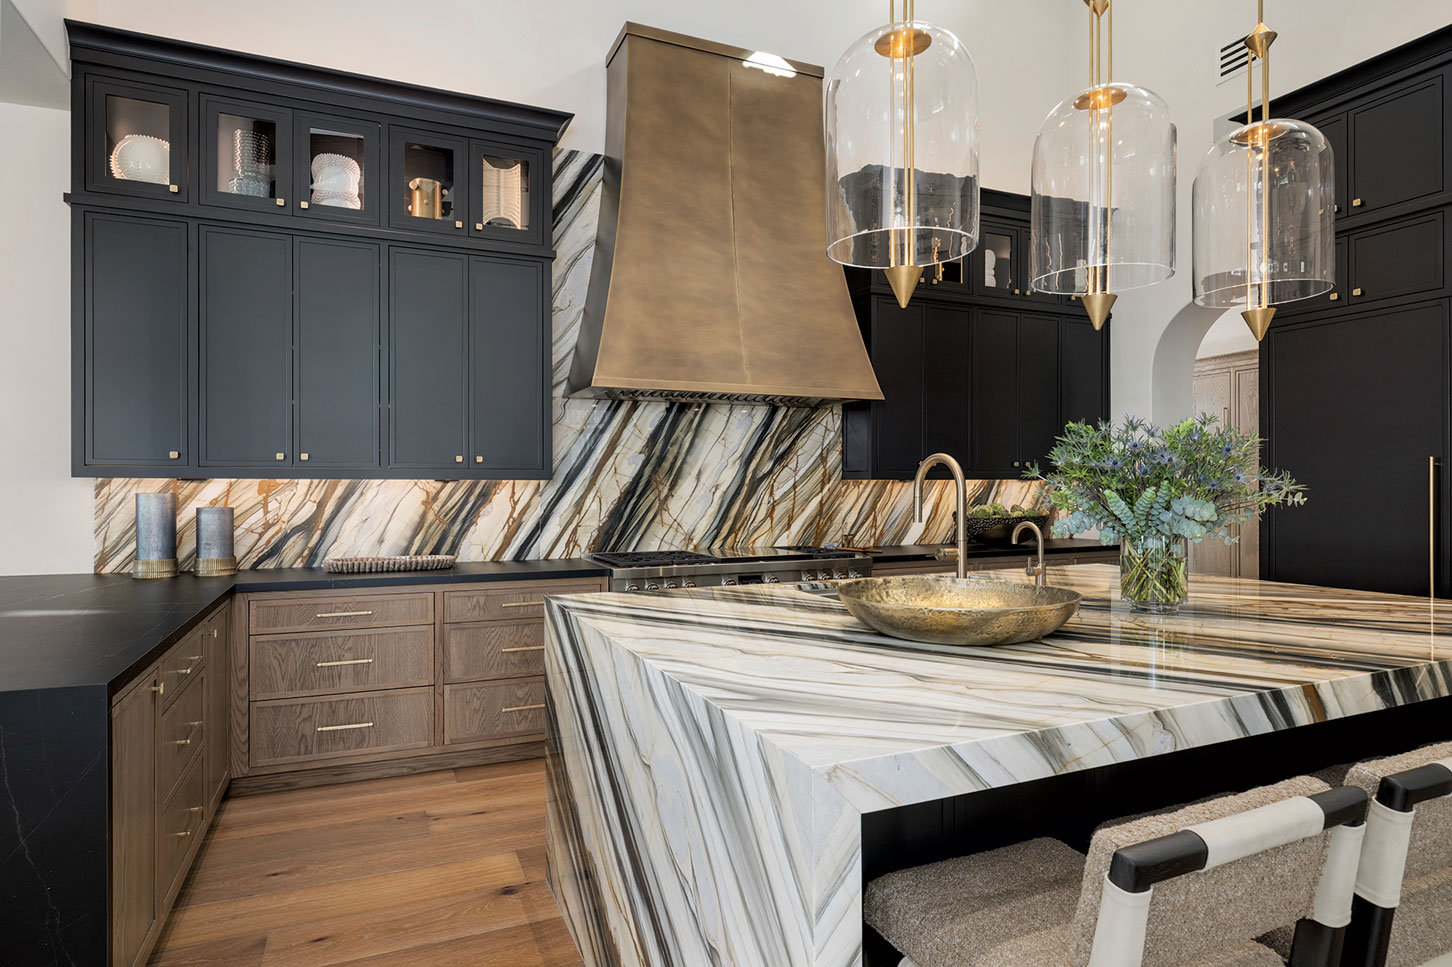
A sculptural Calacatta Oyster marble island and matching full-height backsplash create the kitchen’s focal point, complemented by a custom light vintage brass hood. Rift-sawn white oak cabinetry, contrasting black accents and a premium Sub-Zero®, Wolf® and Cove® appliance package combine beauty with everyday functionality.
Everyday Indulgence
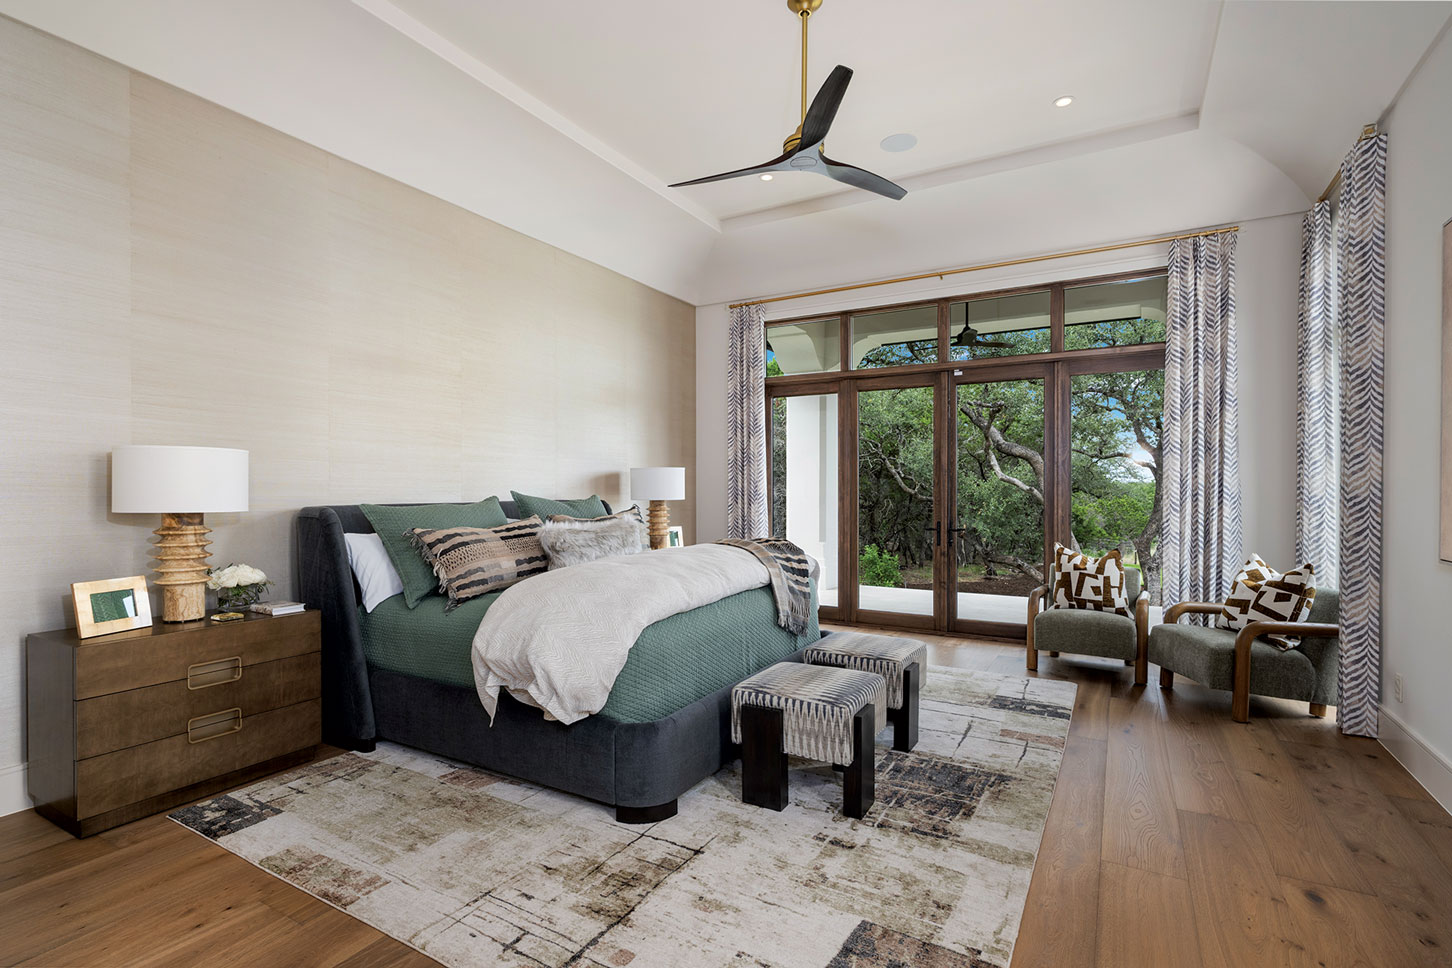
The primary suite embraces a quieter design language, allowing natural light and views of the surrounding landscape to become part of the experience. Soft finishes, expansive windows and Azur Grande Odessa wood flooring create a peaceful retreat within the home. This is reinforced in the primary bath where a freestanding soaking tub framed by floor-to-ceiling marble becomes a spa-inspired centerpiece designed for daily relaxation, and honed Quartzite Carnica stone with warm wood cabinetry bring a sense of quiet luxury.
Seamless Living
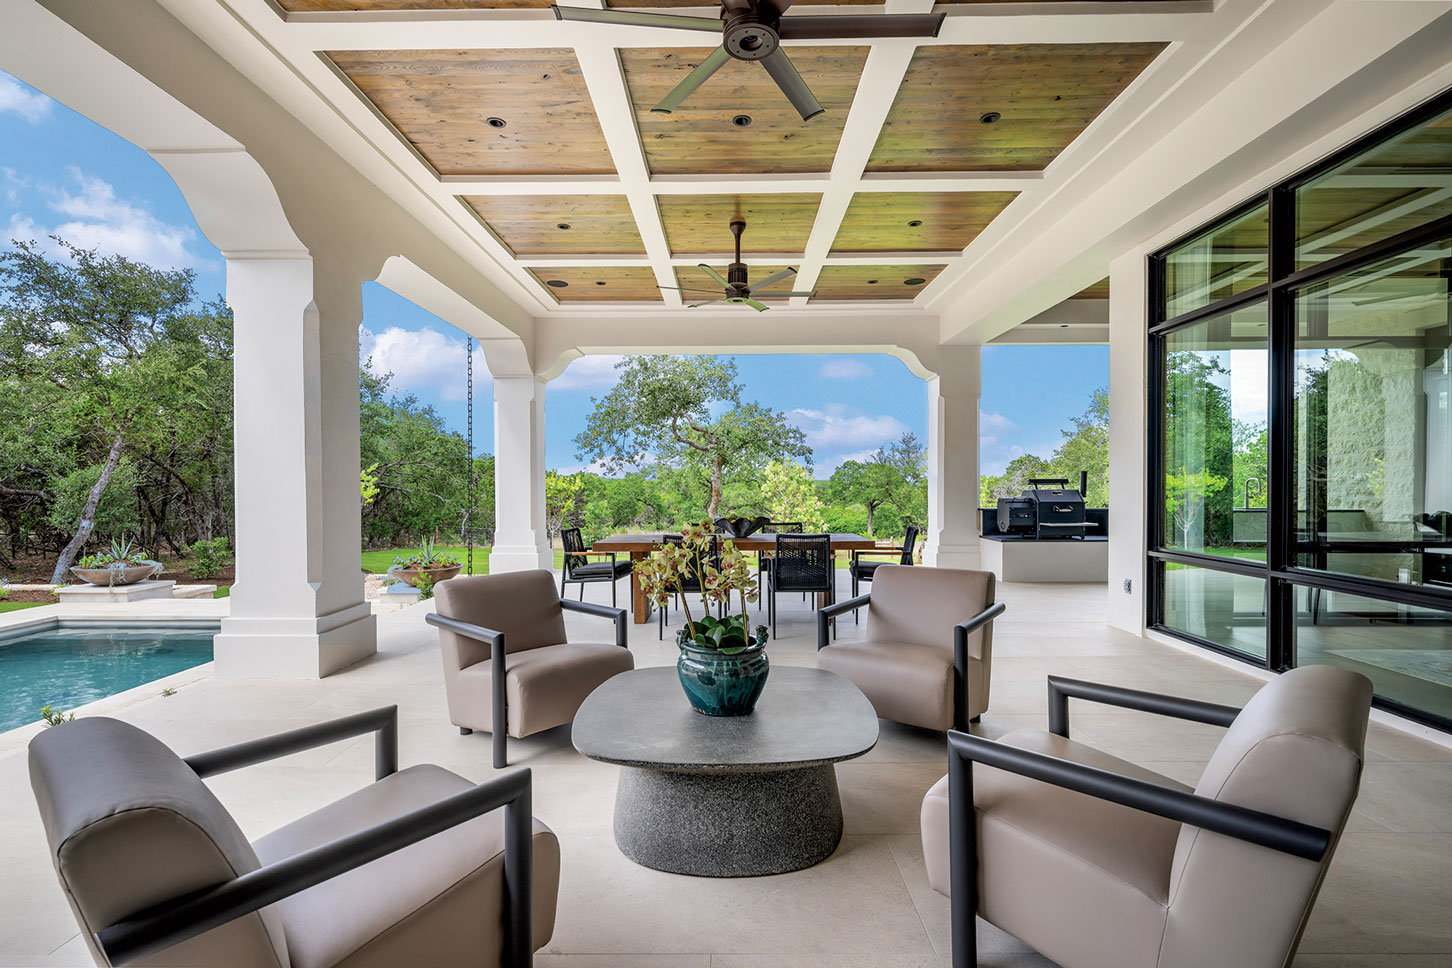
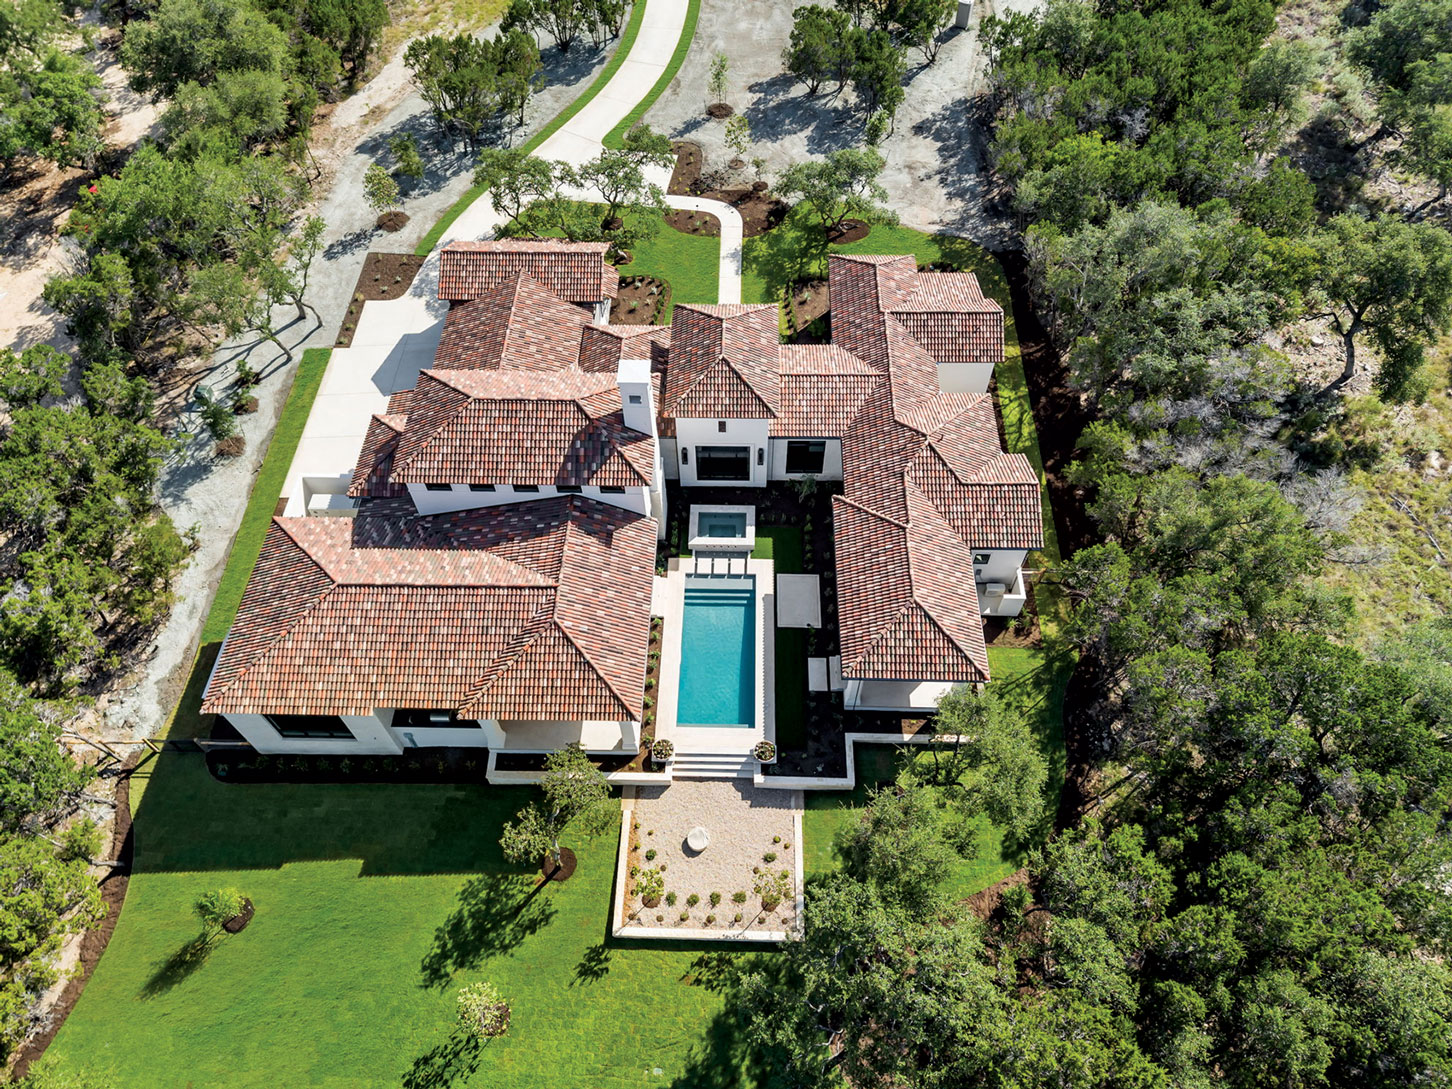
From the rear, the home’s architecture unfolds around a resort-inspired pool and landscaped grounds. Covered outdoor living spaces, mature native trees and layered stonework create an outdoor environment that feels both private and perfectly connected to the surrounding landscape. The patio extends the home’s living spaces outdoors with generous seating, an outdoor kitchen and views overlooking the pool and spa. Together, these spaces create a natural setting for entertaining and enjoying the beauty of the Hill Country.
“Without question, what makes us most proud is the level of craftsmanship reflected throughout the home.”
– Lauren Iler
TODD GLOWKA BUILDER, INC.
830.229.5565 :: TGBuilder.com