A Contemporary Hill Country Haven in Di Lusso Villas

Defined by Proportion, Structure and Natural Light

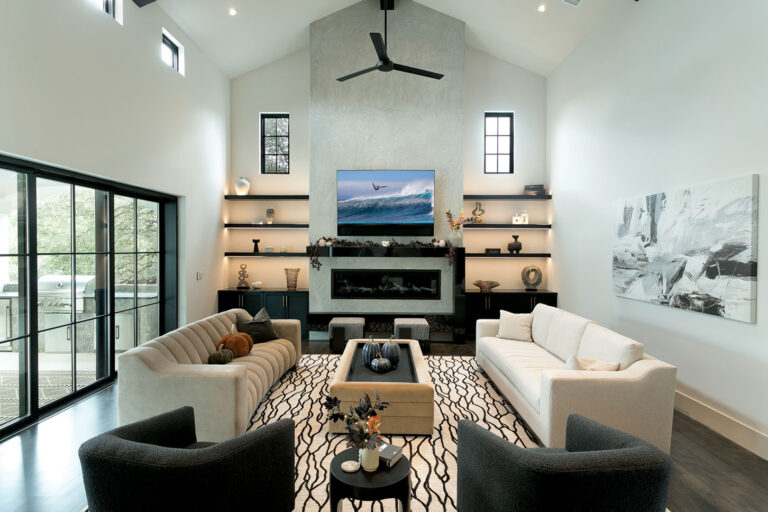
Designed for both entertaining and everyday living, the great room centers around a floor-to-ceiling fireplace flanked by custom illuminated built-ins. Expansive steel-style doors flood the space with natural light and connect the interior to the outdoor living areas. Layered textures and a restrained palette keep the room sophisticated yet comfortable.

By:
Drew Henry
Photography by:
Doug Gaidry

For more than a decade, Pasadera Builders has helped shape the distinctive character of Di Lusso Villas, Cordillera Ranch's exclusive lock-and-leave community. Designed for homeowners who value luxury without the demands of traditional home maintenance, Di Lusso combines the beauty of custom architecture with the convenience of professionally maintained landscaping, enhanced security and easy access to resort-style amenities.

“The coordinated lot development and thoughtfully planned architectural designs allow each resident to feel connected to the Villa community without compromising individual privacy,” explained Pasadera Builders Founder Gabe Garcia. 

Pasadera Builders has become known for creating highly personalized luxury custom homes that feel both timeless and personal. Each residence is thoughtfully designed to reflect its owner’s lifestyle while maintaining the architectural integrity that gives Di Lusso its signature Southern European-inspired charm.

“The modern interior design concept of the Simon Residence draws inspiration from restored homes throughout Southern Europe,” added Garcia. “Keeping to the exterior architectural style of Di Lusso worked seamlessly for the Simons. Pasadera Builders worked hard to not only execute the one-of-a-kind finish elements for the Simons, but also to add living elements unique to their lifestyle.” 

The Pasadera team designed a contemporary interpretation of Hill Country living for the Simons. At approximately 3,900 square feet, the home was designed around the Simons’ lifestyle, with two bedrooms, three-and-a-half baths, a private gym and an upscale sports bar that balances bold architectural details with warm, livable spaces. A sophisticated palette of natural stone, rich wood tones and dramatic black accents creates a cohesive design that flows from the front entry to the resort-inspired outdoor living areas.

“When we receive requests for entertaining areas, we’re not apt to just repeat what we’ve done for previous clients,” Garcia continued. “We take pride in treating every client as unique individuals and families. That approach allows us to provide entertainment areas, both interior and exterior, designed specifically for their way of life. Each Villa resident genuinely feels that their lifestyle is part of a one-of-a-kind villa design,” he concluded.

Framed for Connection

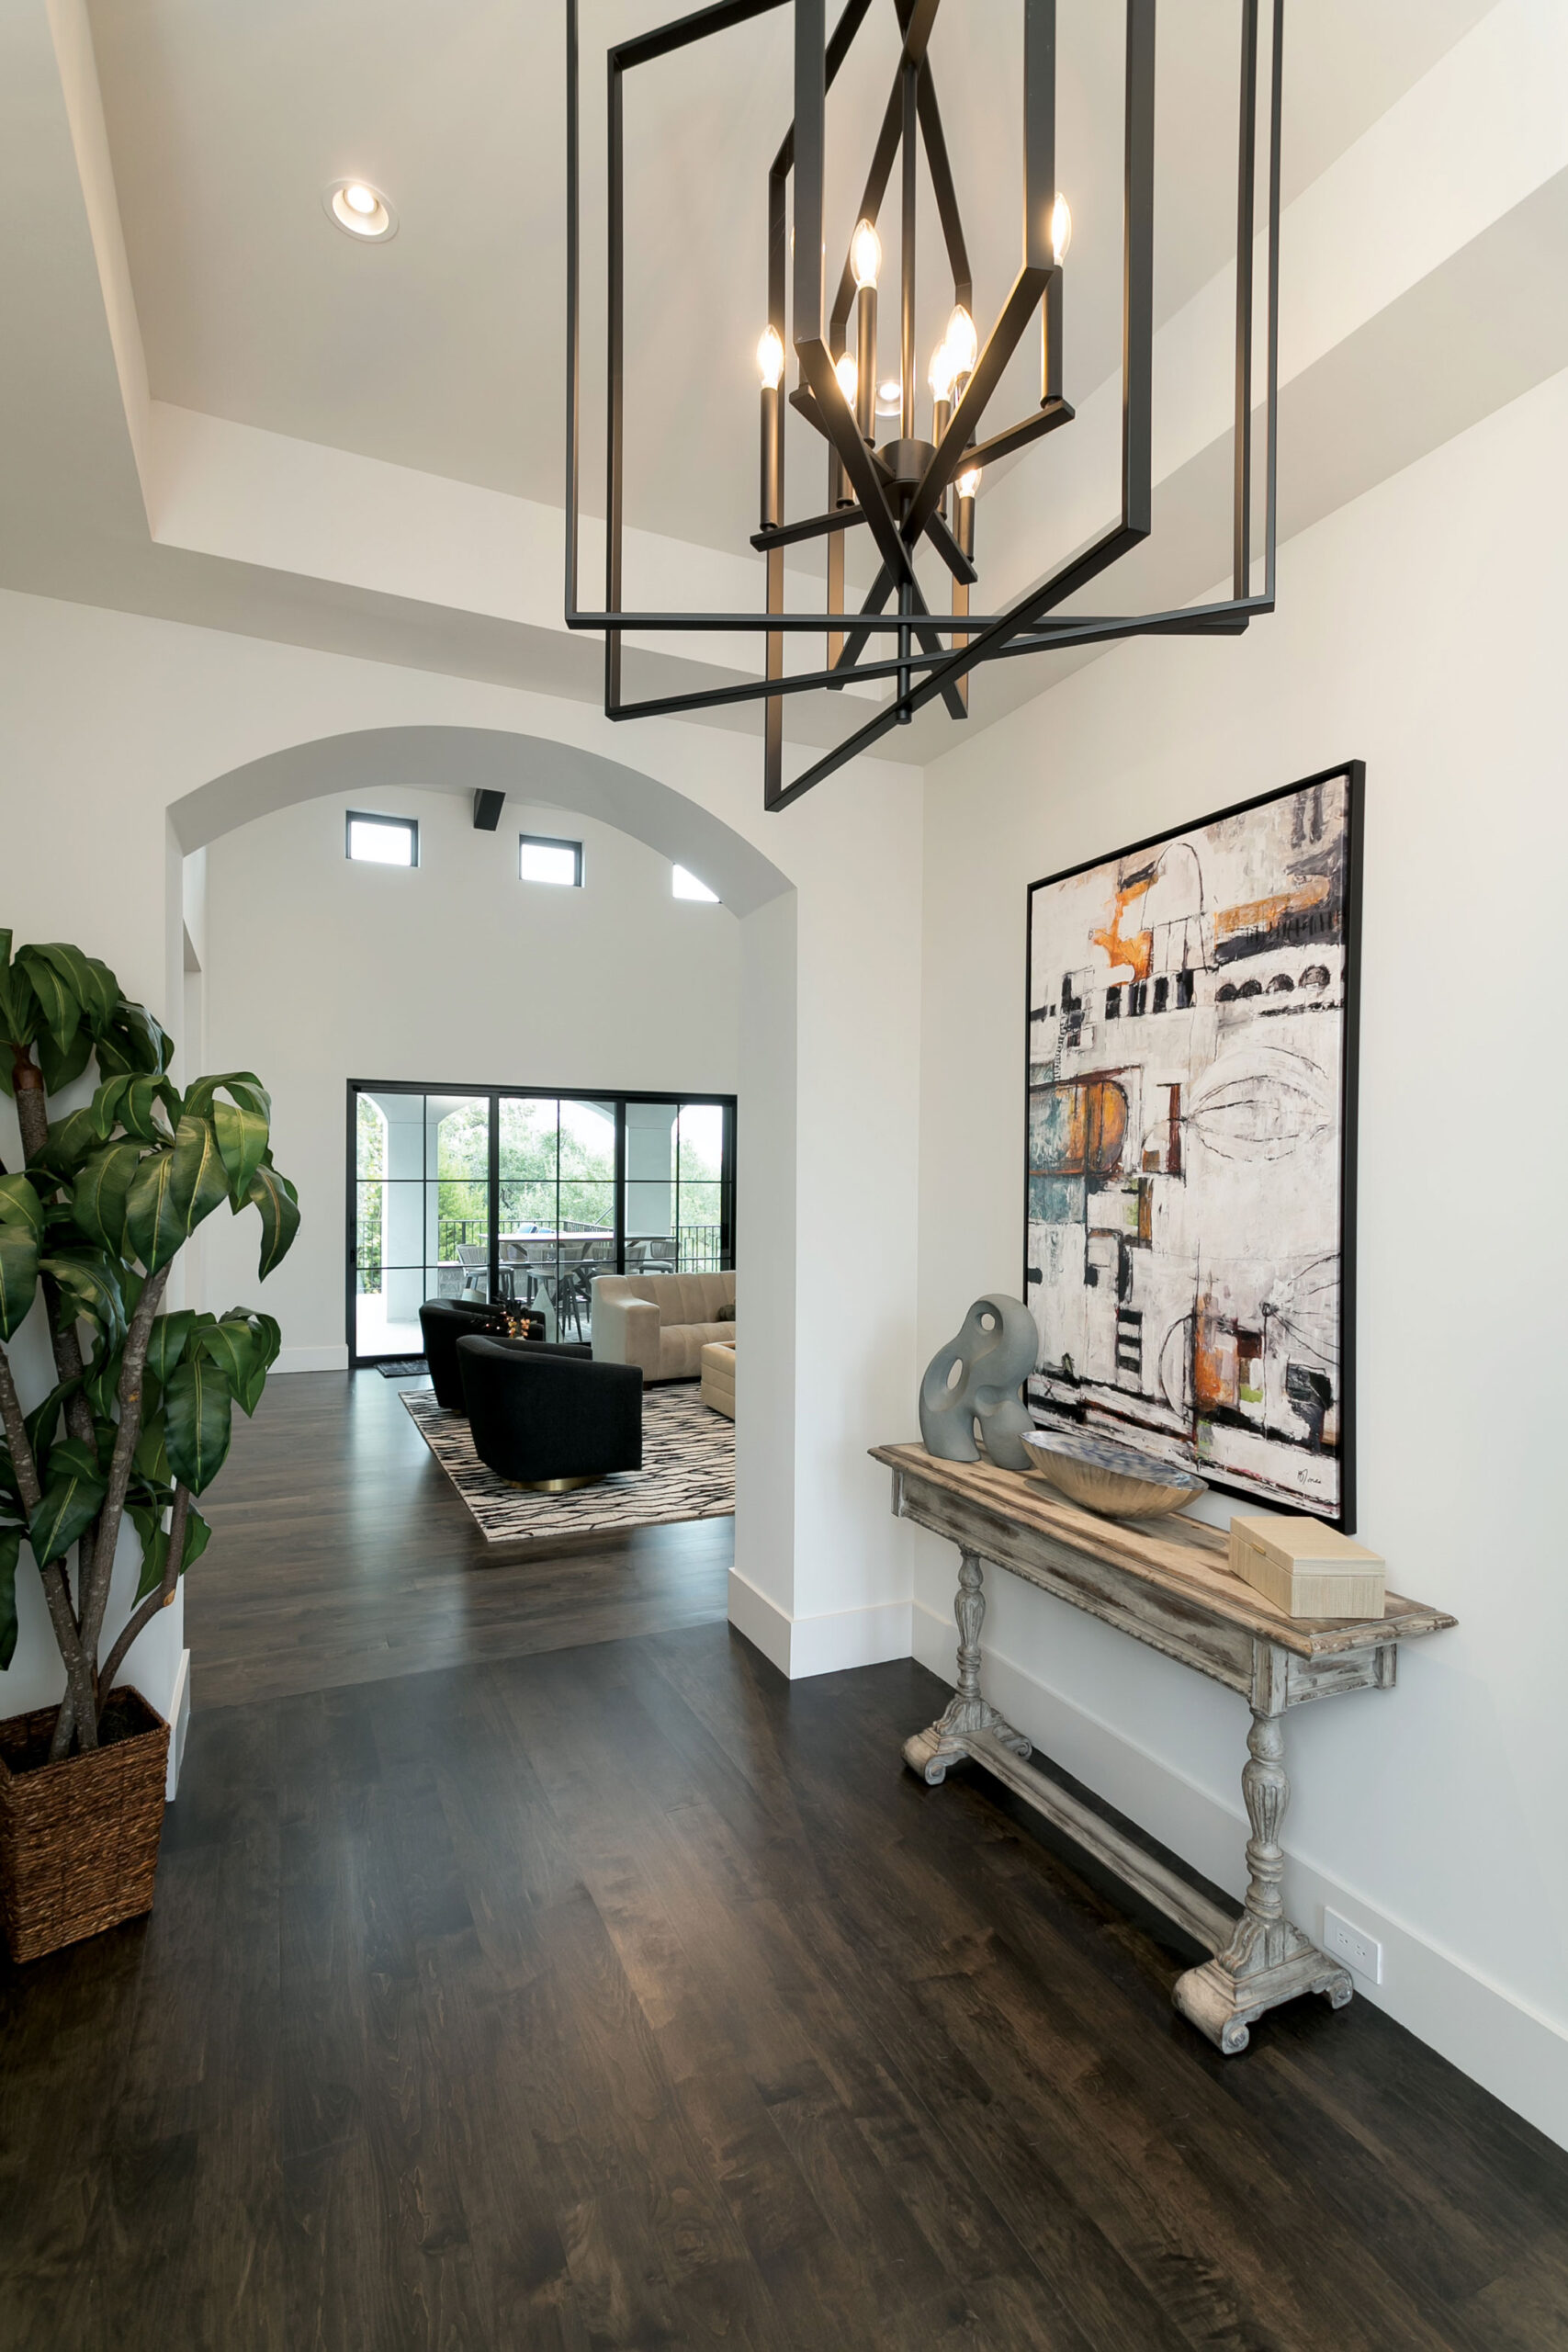
The foyer introduces the home’s balance of contemporary design and inviting warmth. Site-finished white oak flooring carries throughout the main living spaces, while the arched opening frames views into the great room beyond. 
A Refined Culinary Workspace

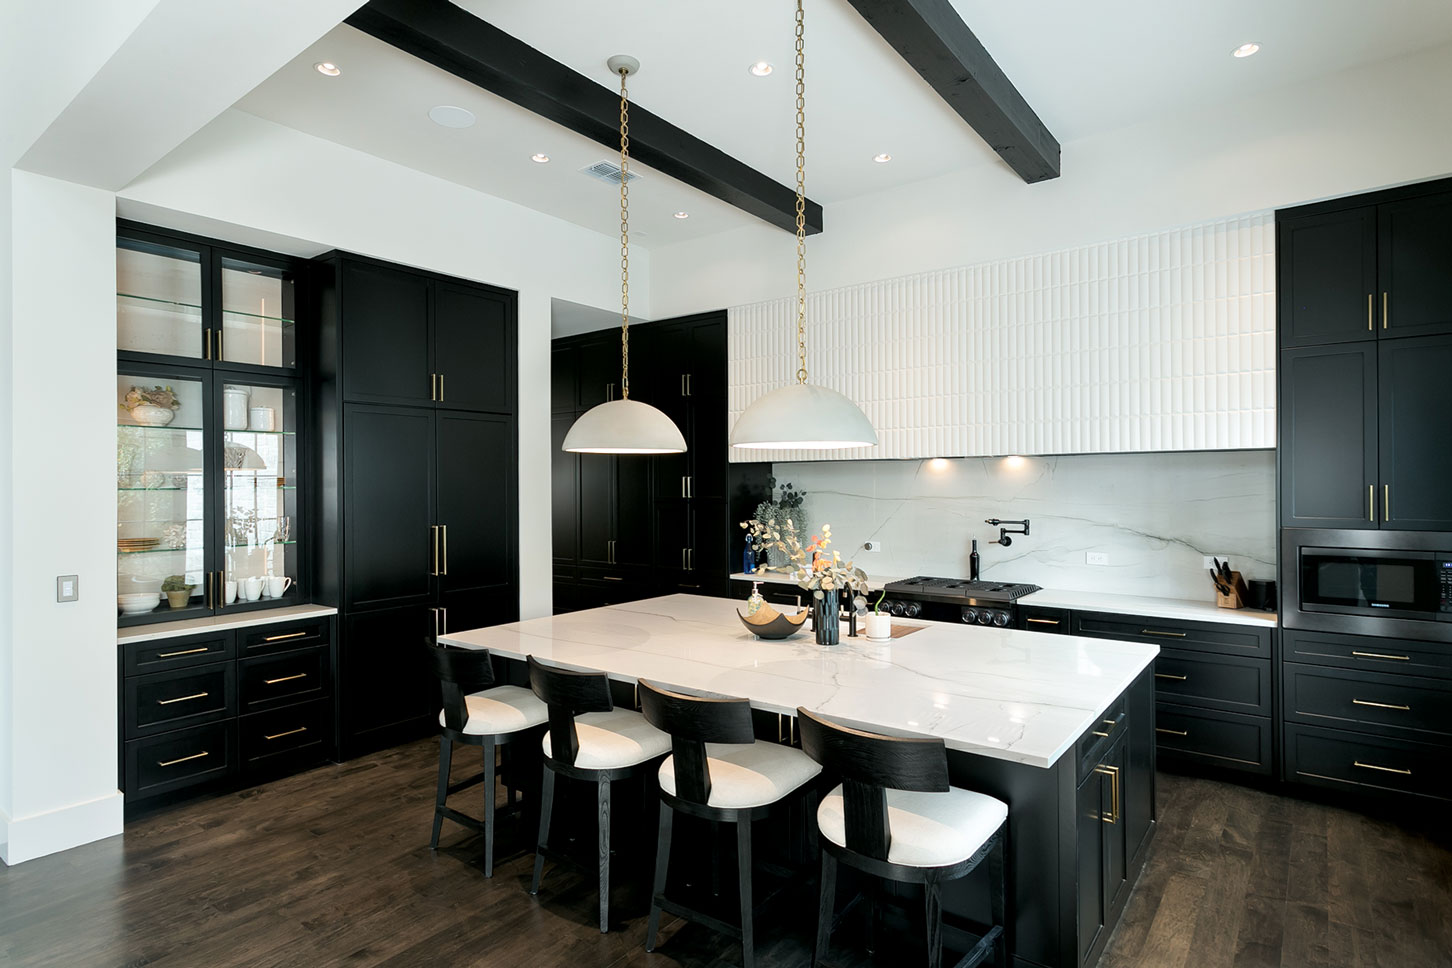
Bold black cabinetry contrasts beautifully with Mont Blanc Quartzite countertops and backsplash, creating one of the home’s most striking visual moments. A Dacor® Graphite appliance package, propane range and oversized island provide professional-grade functionality, while decorative lighting and exposed beams reinforce the home’s contemporary Hill Country aesthetic.
Visually Commanding and Memorable

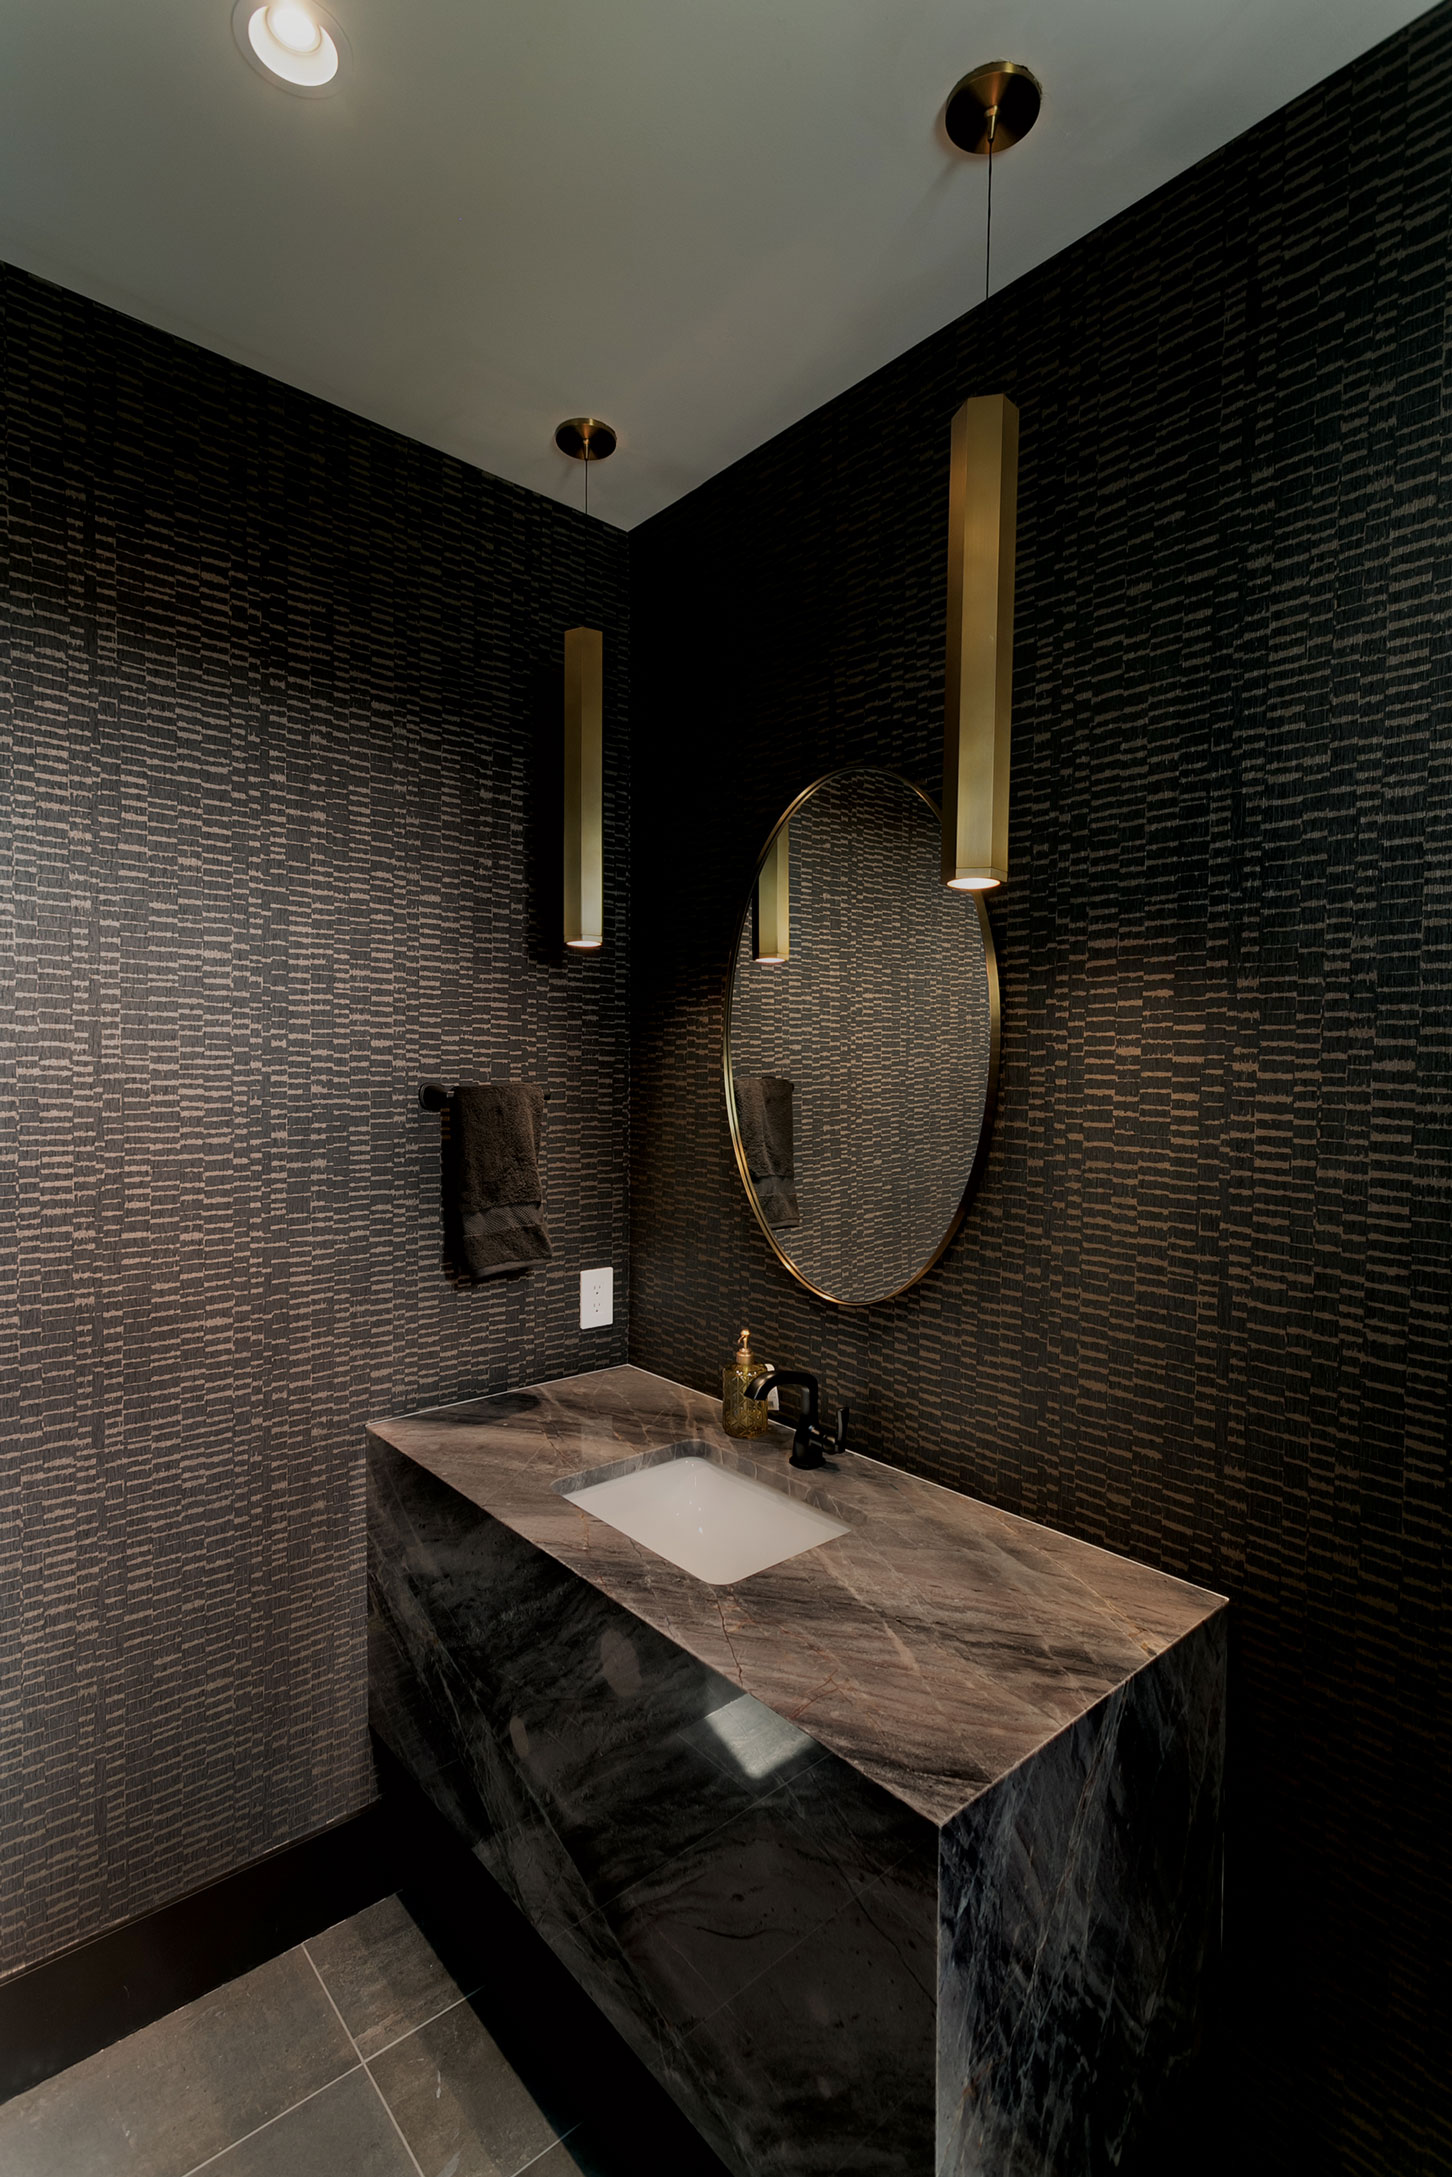
While much of the home embraces bright, open spaces, the powder room takes a more expressive approach. Dark-textured wallcoverings create an opulent backdrop for a floating stone vanity crafted from the same Aurora Blue Quartzite used in the bar, establishing continuity between the entertaining spaces.
Atmospheric and Material-driven for Intimate Gatherings

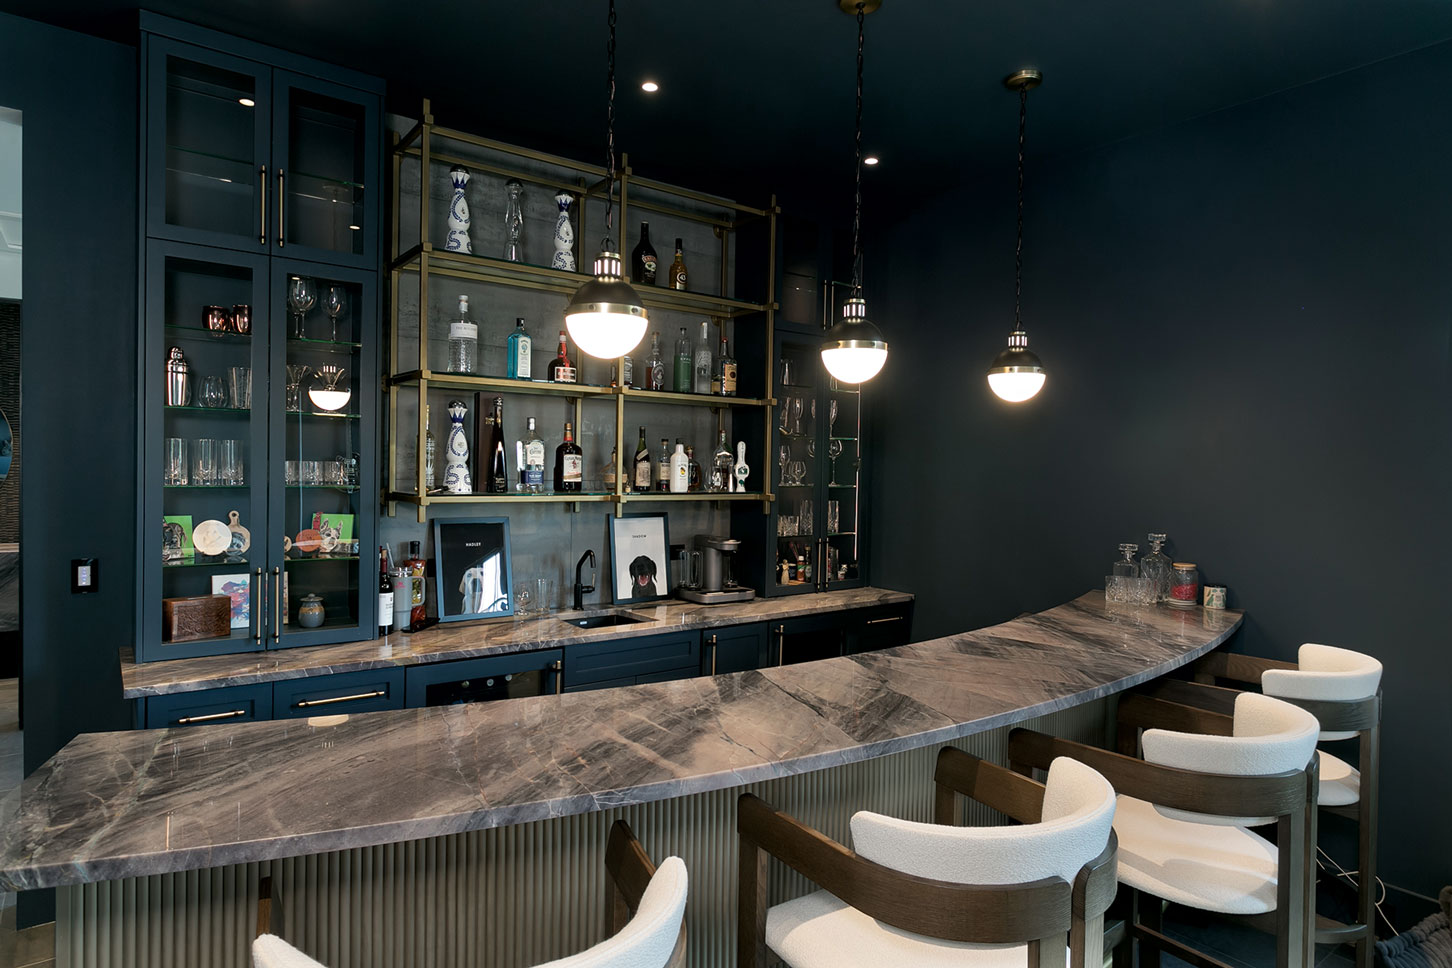
The media room bar embraces a richer, moodier palette than the surrounding spaces. Deep blue cabinetry pairs with dramatic Aurora Blue Quartzite countertops, while brass shelving adds warmth and contrast. Complete with a built-in ice maker and beverage station, the space provides an intimate gathering spot.
A Calm, Architectural Sanctuary

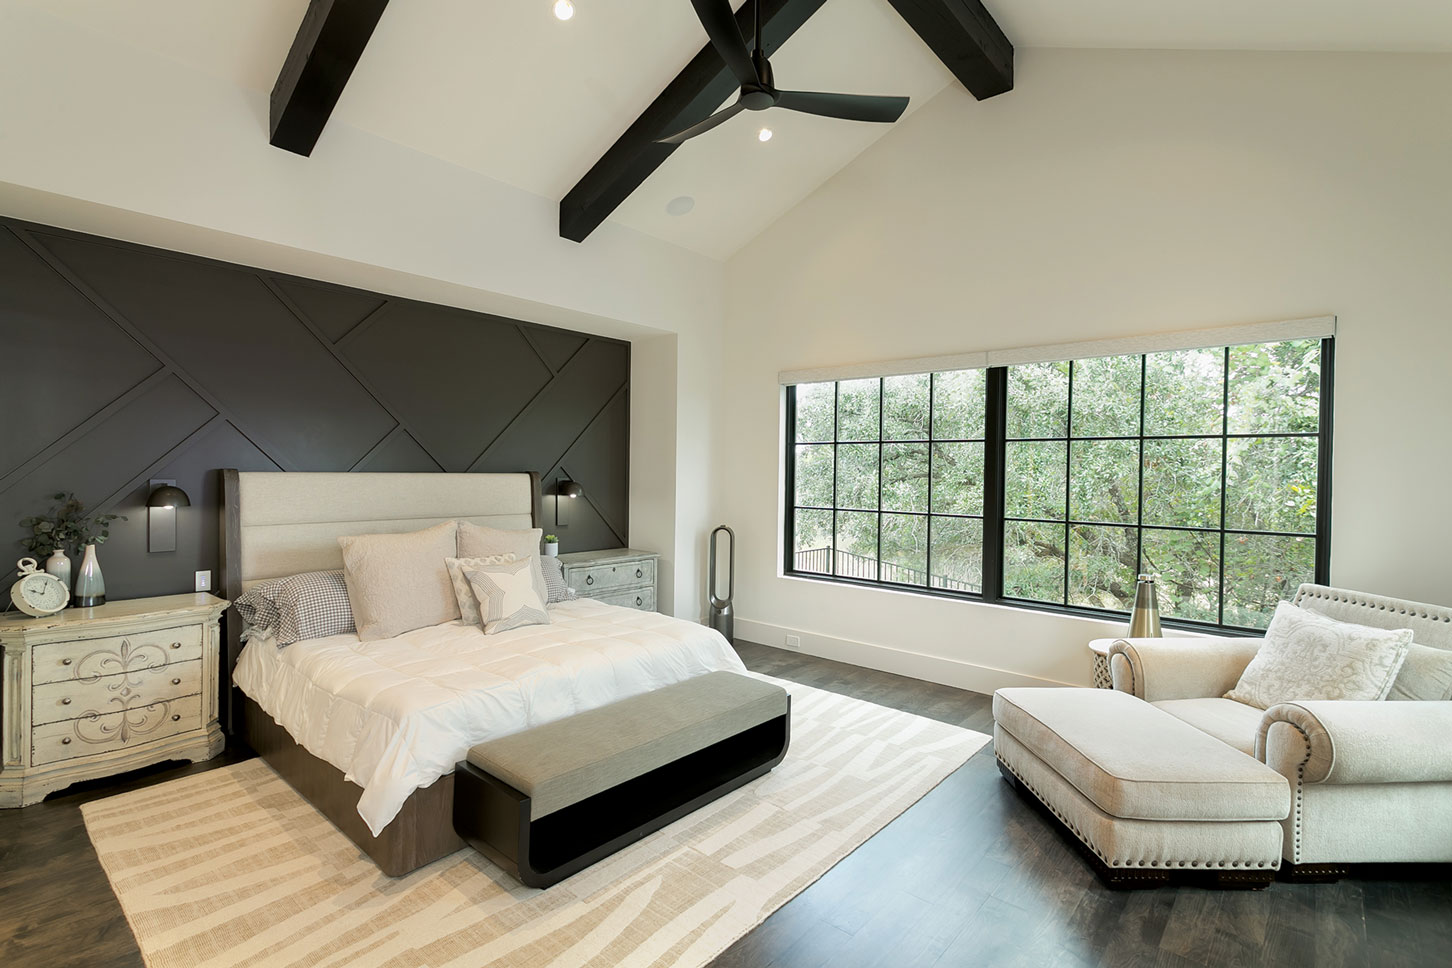
The primary suite serves as a quiet retreat. Large windows frame Hill Country views and fill the room with natural light, while an Urbane Bronze-painted accent wall adds depth and dimension with contemporary millwork. Exposed beams and soft furnishings complete the room’s relaxed, refined atmosphere.
Where Elegant Design Meets Restorative Function

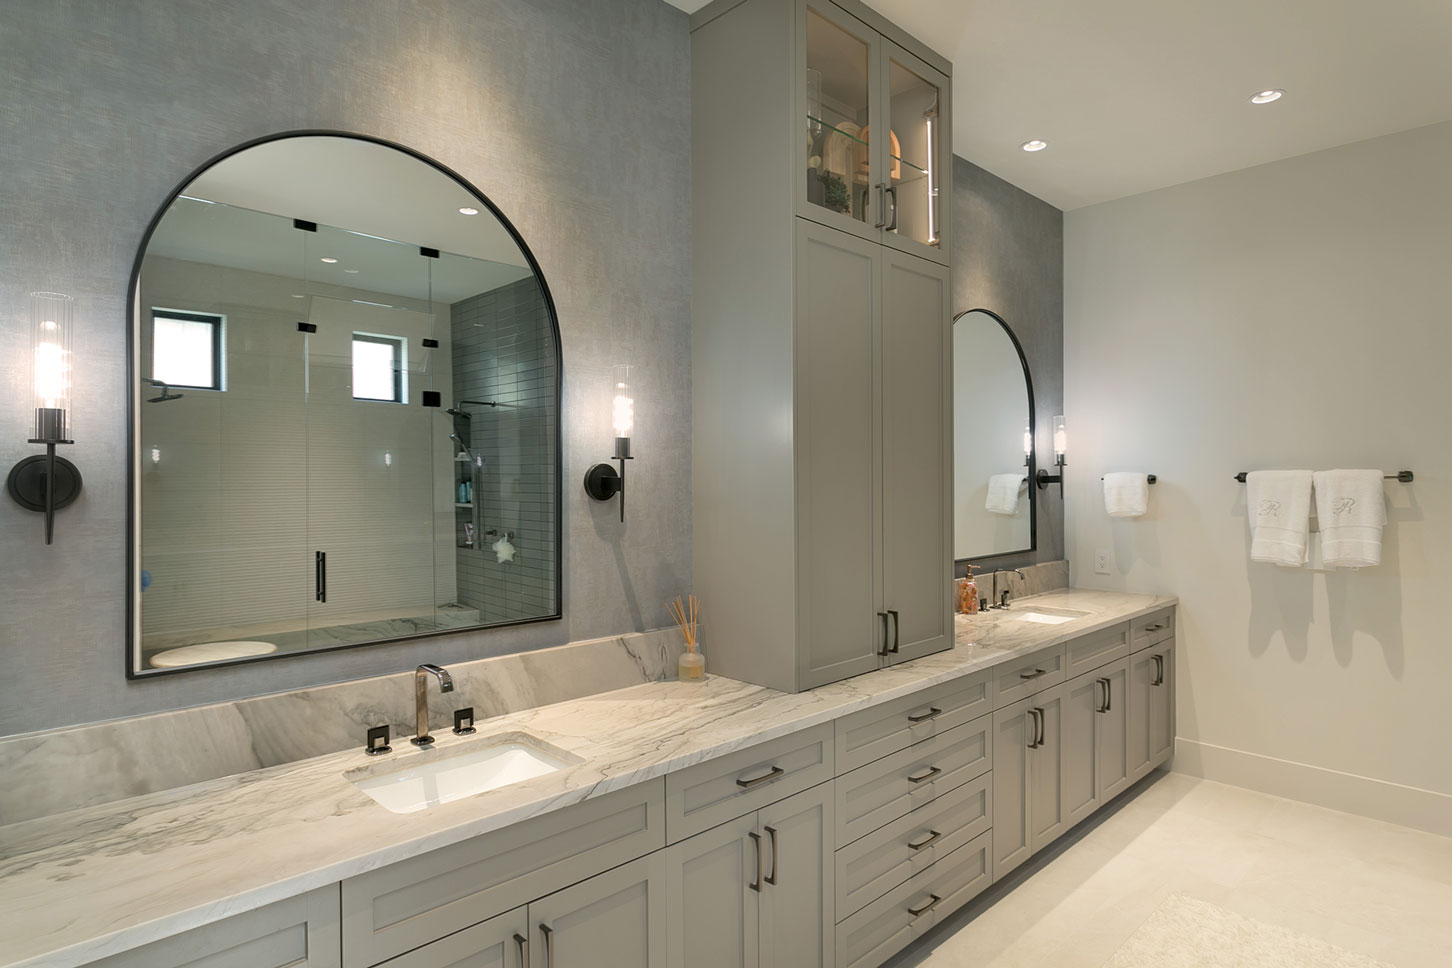
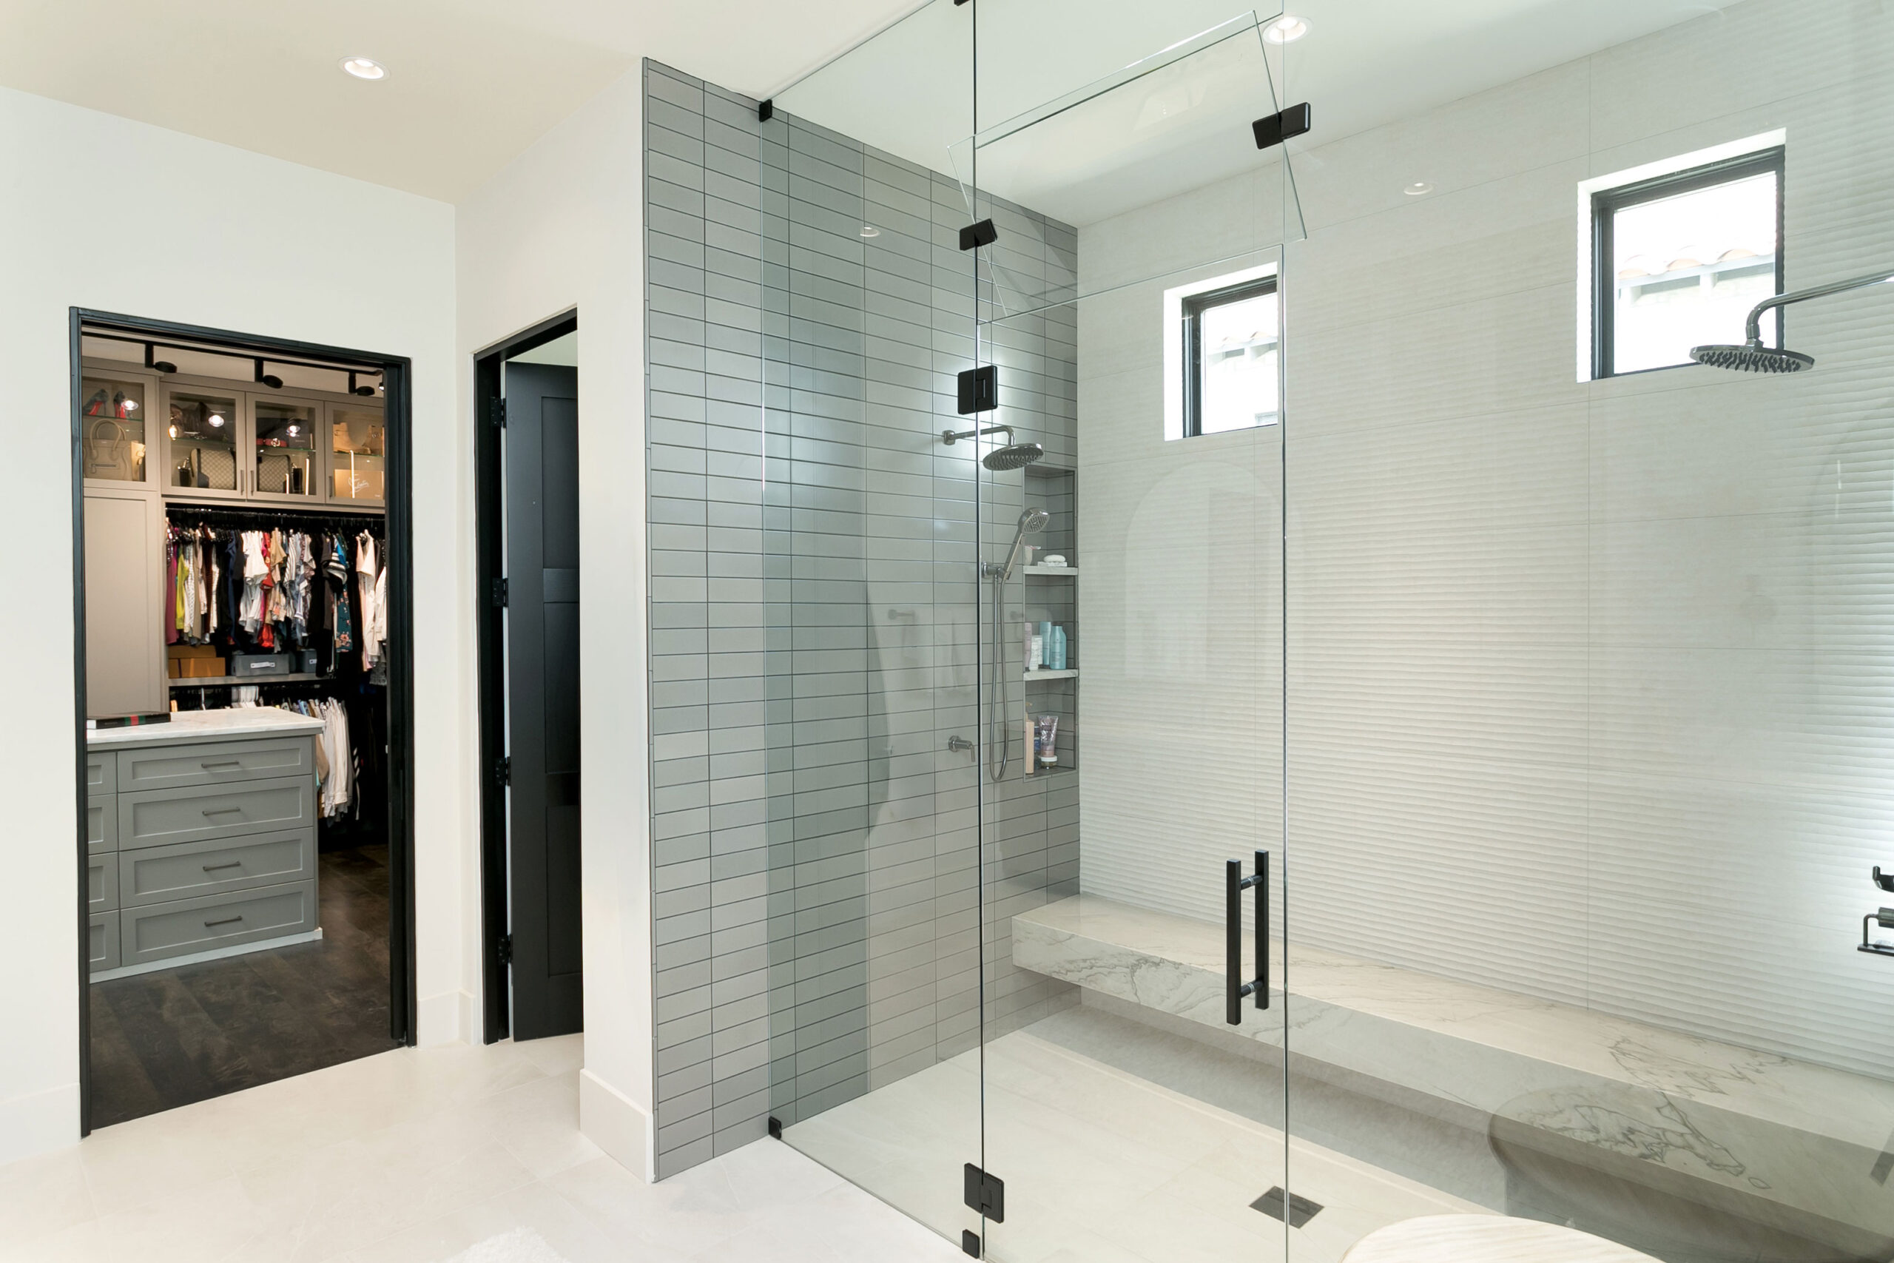
Inspired by luxury spa environments, the primary bathroom combines elegant materials with practical comfort. Statuario Quartzite countertops, custom cabinetry and a spacious steam shower create a calming retreat, while the adjacent custom closet adds convenience and organization to the daily routine.
Hill Country Charm Meets Contemporary European Elegance

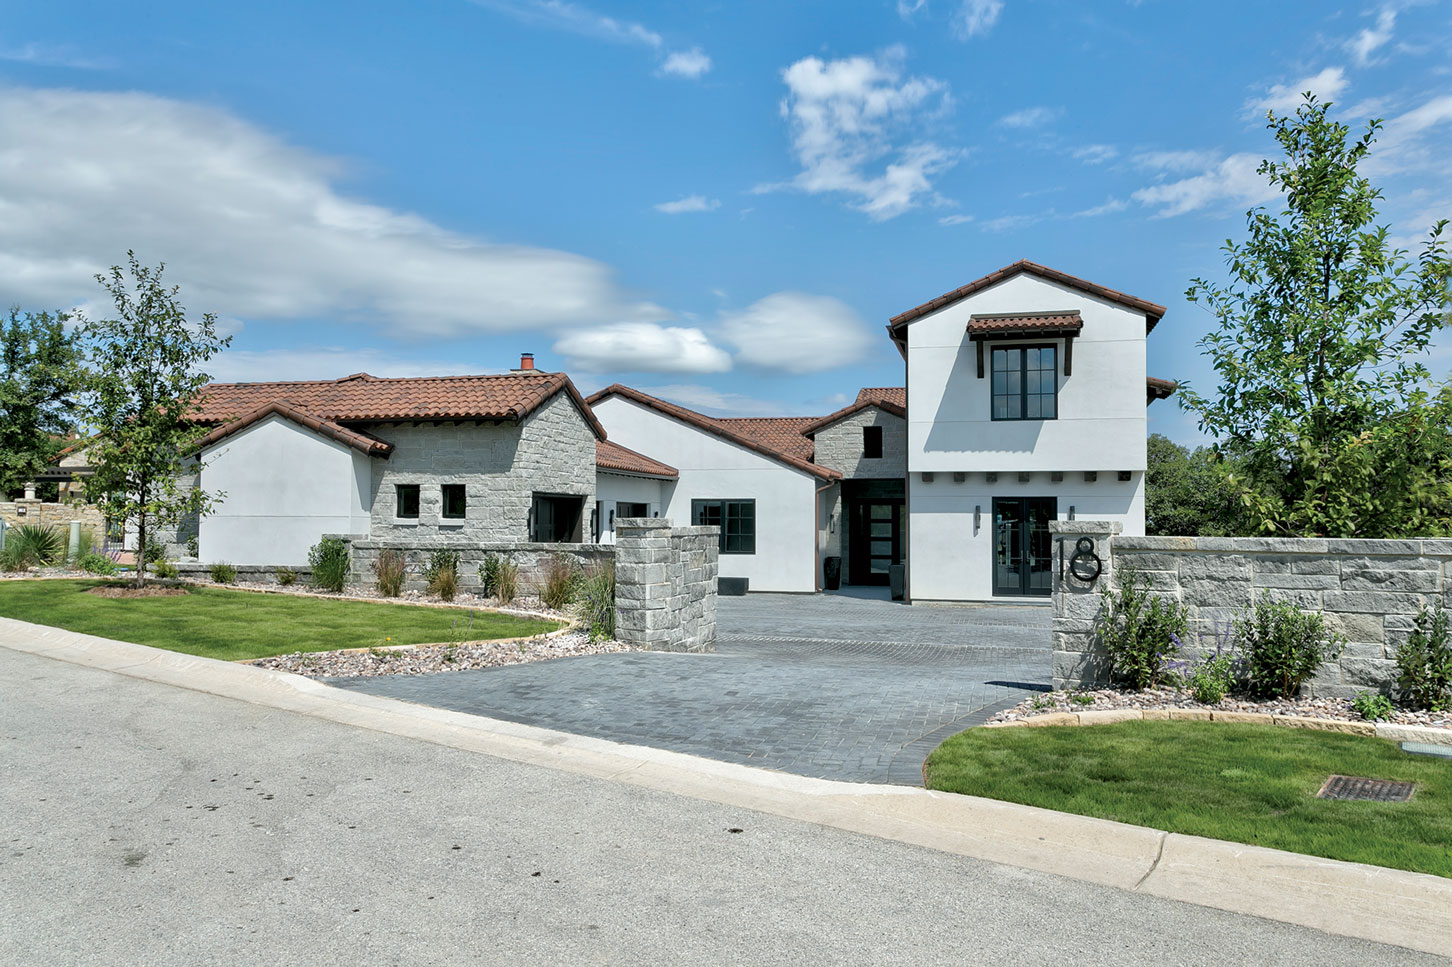
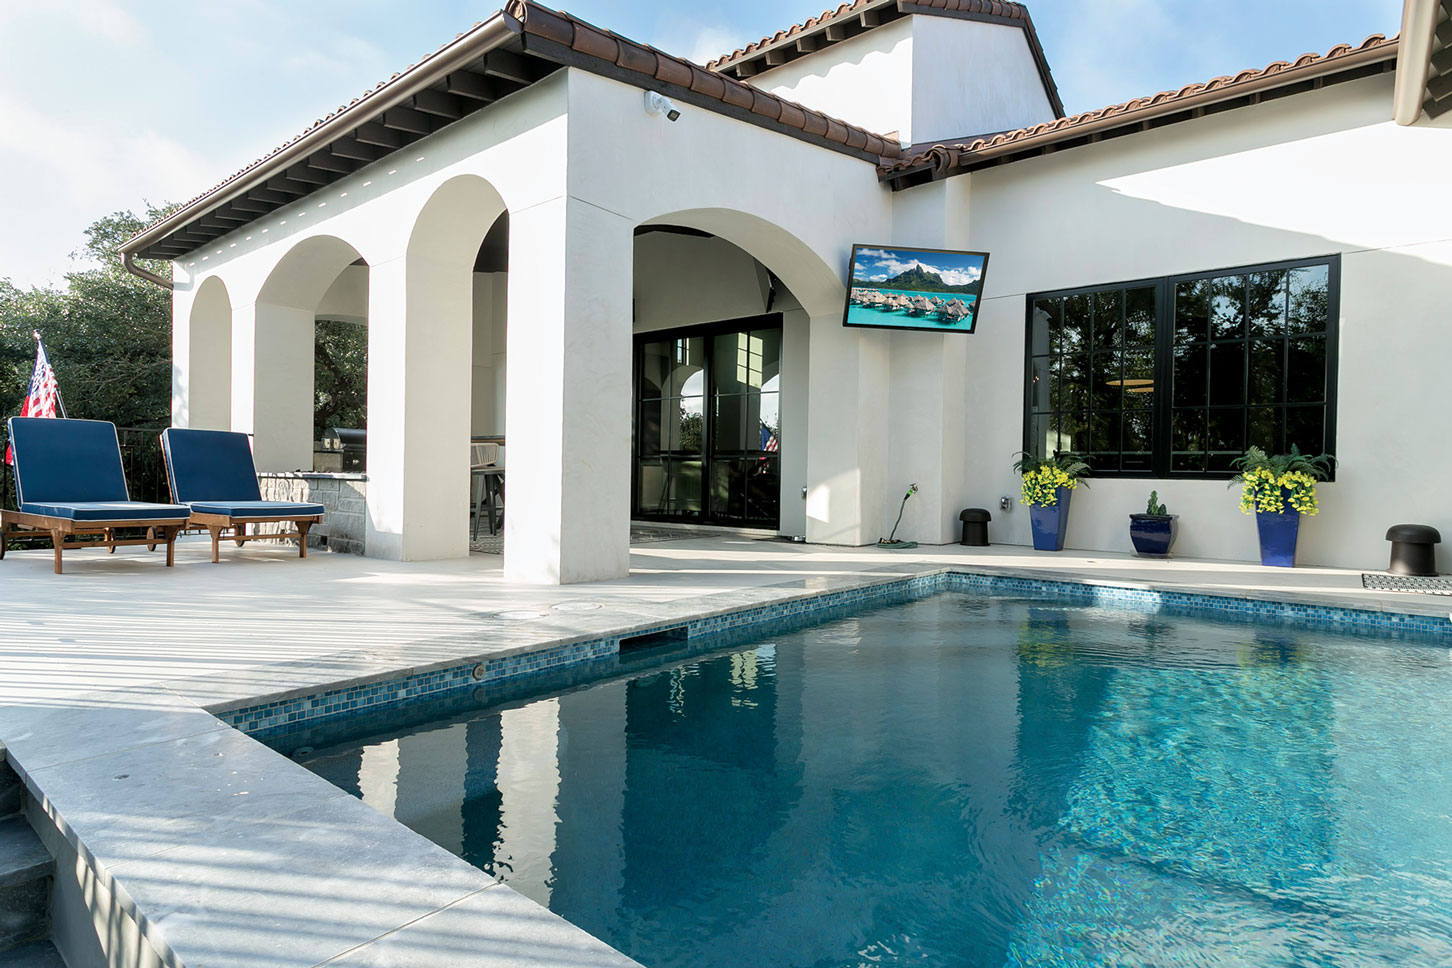
The home’s exterior blends contemporary and Southern European influences through a palette of dove gray stucco, natural stone and black steel-style windows. A custom mahogany front door creates a warm focal point, while the Claymex roof tile adds texture and character. Together, the layered rooflines and courtyard-inspired approach establish a welcoming arrival experience that feels both timeless and distinctly Hill Country.
An Elevated Outdoor Extension

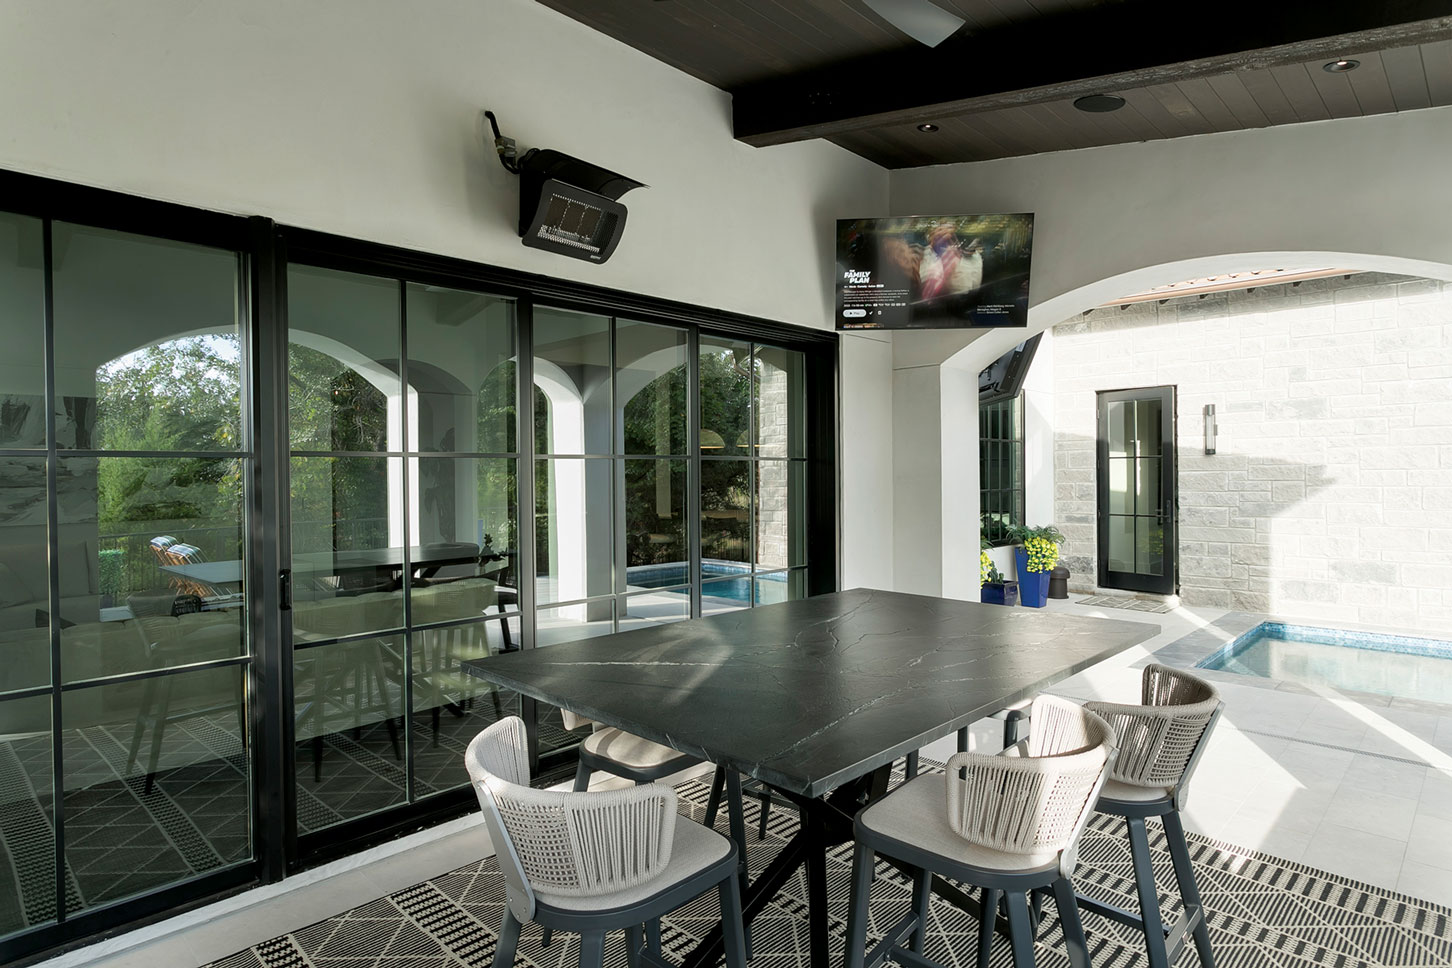
Designed for year-round enjoyment, the outdoor living spaces extend the home’s entertaining capabilities beyond its interior walls. Covered dining areas, a resort-style pool and a fully equipped outdoor kitchen with Black Diamond Leathered Quartzite surfaces create an inviting setting for gathering with family and friends while enjoying the beauty of the Texas Hill Country.

“We do not design by repetition. Every family entertains and lives differently, and the Simon Residence was created around that idea — a deeply personal Villa where refined architecture, indoor-outdoor living, and one-of-a-kind gathering spaces reflect the homeowners’ way of life.”

– Gabe Garcia

PASADERA BUILDERS

830.336.9131 ::
PasaderaBuilders.com

You Might Also Enjoy....

Outdoors

Hill Country on Horseback: A Y.O. Ranch Weekend to Remember

This spring, a group of adventurous members from Cordillera Ranch traded everyday routines for wide-open skies, rugged trails and unforgettable memories during a spectacular getaway to Y.O. Ranch Headquarters. With seven members, ten horses and endless excitement ahead, the trip quickly became one for the books.

Read More »
Boerne ISD

Inside the Boerne ISD Entrepreneurship Pathway

Taught at Champion High School but open to students across both Boerne ISD high schools, is a unique program reshaping how teenagers think about business, creativity and themselves. The Entrepreneurship Pathway isn’t just another elective sequence. It’s a hands-on, mentor-supported platform where students learn to build real products, pitch real ideas, and develop the confidence to navigate real-world challenges.

Read More »
Member Highlights

Team Cordillera: Competitive Golfers, Confident Teammates and Future Leaders

This year marked an exciting new chapter for junior golf at Cordillera Ranch with the launch of Team Cordillera — an advanced junior program created for young golfers who are competing and aspiring to take their game to the next level. Designed as an extension of the Club’s established junior golf initiative, Linkstars, the program provides players with the opportunity to experience competitive golf in a structured, team-oriented environment.

Read More »