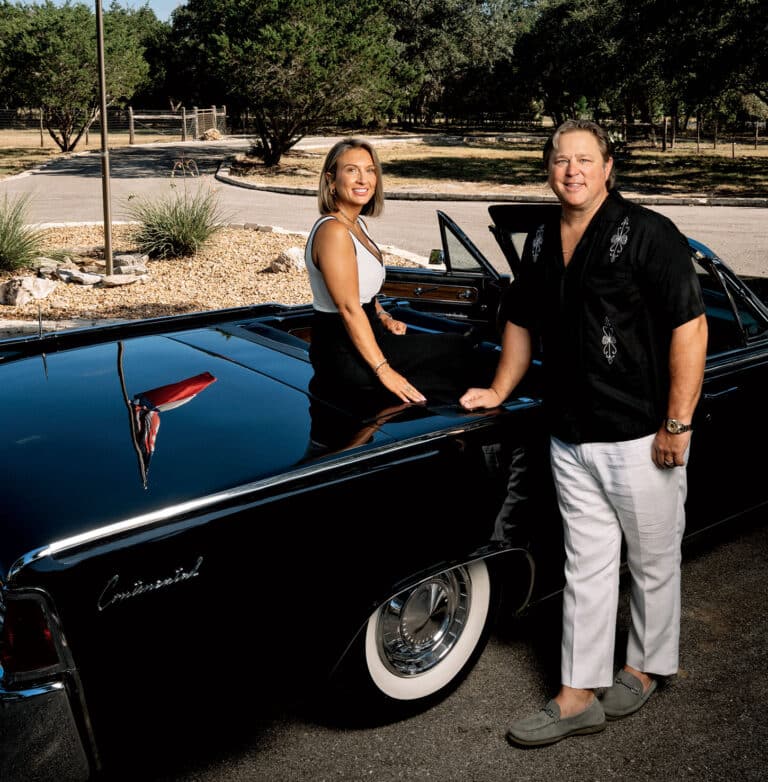
Paul Allen Custom Homes has been a Cordillera Ranch Preferred Builder for more than a year now, and the team has settled in nicely — creating showstopping homes that take full advantage of the beautiful Hill Country landscape. A new Preferred Builder but not new to the Ranch, Paul Allen and his team have built custom homes in the Texas Hill Country since 1984. With almost four decades of experience, this group knows how to guide every client through the home-building process, from the first consultation to move-in day.
“We’re advocates of our clients,” said Director of Client Relations Brittany Mayberry. “You work with many professionals during the home-building process, including architects, contractors, showroom managers and interior designers. My job is to walk our clients through every step of the process, ensuring each professional truly understands their vision to deliver a beautiful and functional finished home they can enjoy for years to come.”
With experience in almost every facet of home design and construction, Brittany assures no detail goes unchecked. “We’re not just thinking about the finished house, but how the clients will live in the home and make it their own,” explained Brittany. “We consider how often they will entertain, their daily routine, their style preferences and even where they can place their favorite furniture and art pieces when they move in.”
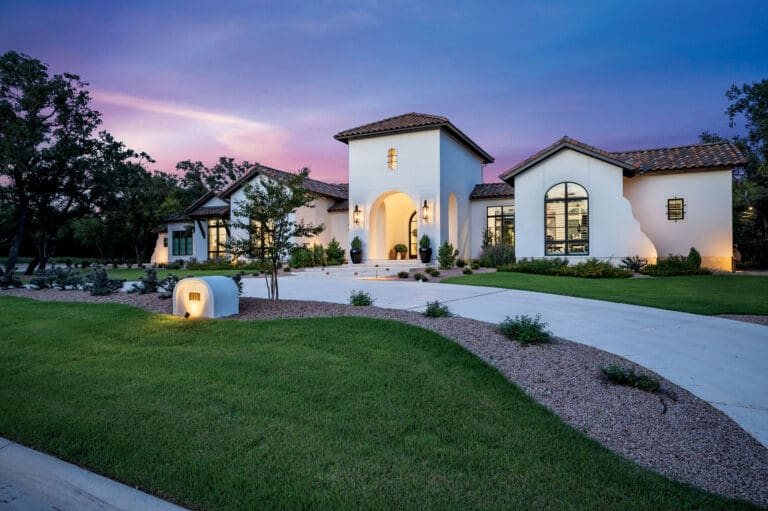
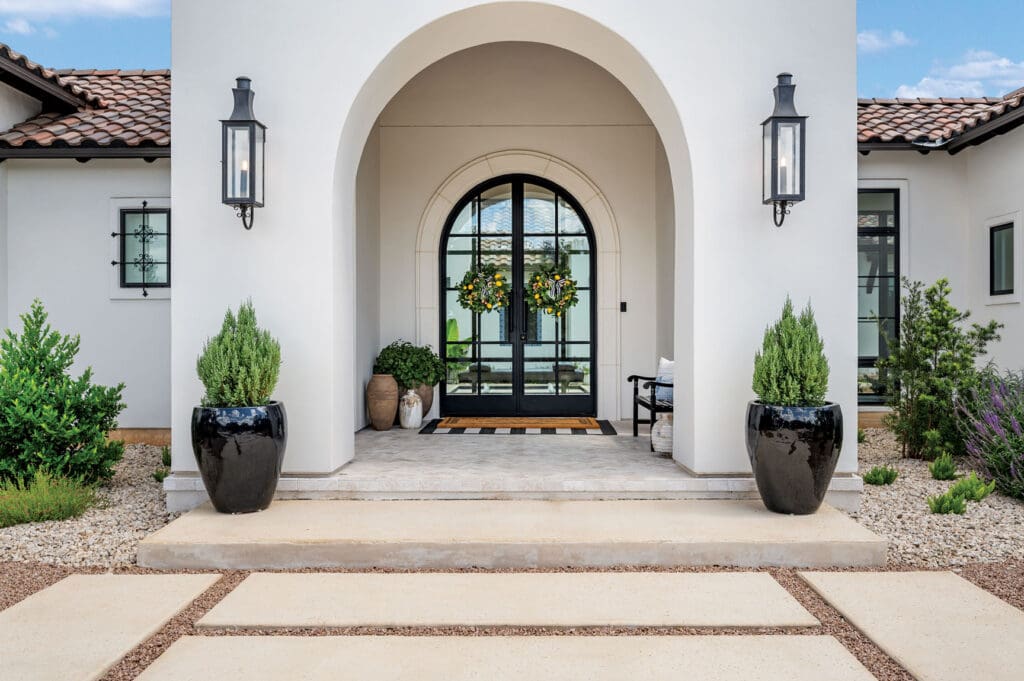
For those looking to take advantage of stunning Hill Country views and fresh Texas air, check out Paul Allen Home’s latest project. “This was a Santa Barbara style home,” said Brittany. “It pulls inspiration from Spanish Revival architecture, but we brought in modern elements for contrast and a more transitional feel.” The exterior features red blend roof tiles and white stucco with the addition of oversized black Sierra Pacific windows, panoramic sliding doors from Western® Window Systems and a show-stopping arched iron entry door.
 Upon entering the home, you are greeted with a stunning view through the grand great room to the private courtyard retreat. “We designed this home for those who love indoor-outdoor living,” said Brittany. “Every room has a view, either out onto the gorgeous courtyard or overlooking the backyard pool and patio. There’s no better way to take full advantage of the Hill Country than with these outdoor spaces.” The courtyard provides a direct connection to nature and invites you in with travertine pavers that cross a babbling pond and lead to a sunken brick patio grounded by a cozy wood-burning fireplace that partially encloses the space to ensure privacy. “This particular couple loved New Orleans French Quarter charm,” added Brittany. “So, we included Old World elements like the herringbone brick lay and lanterns.”
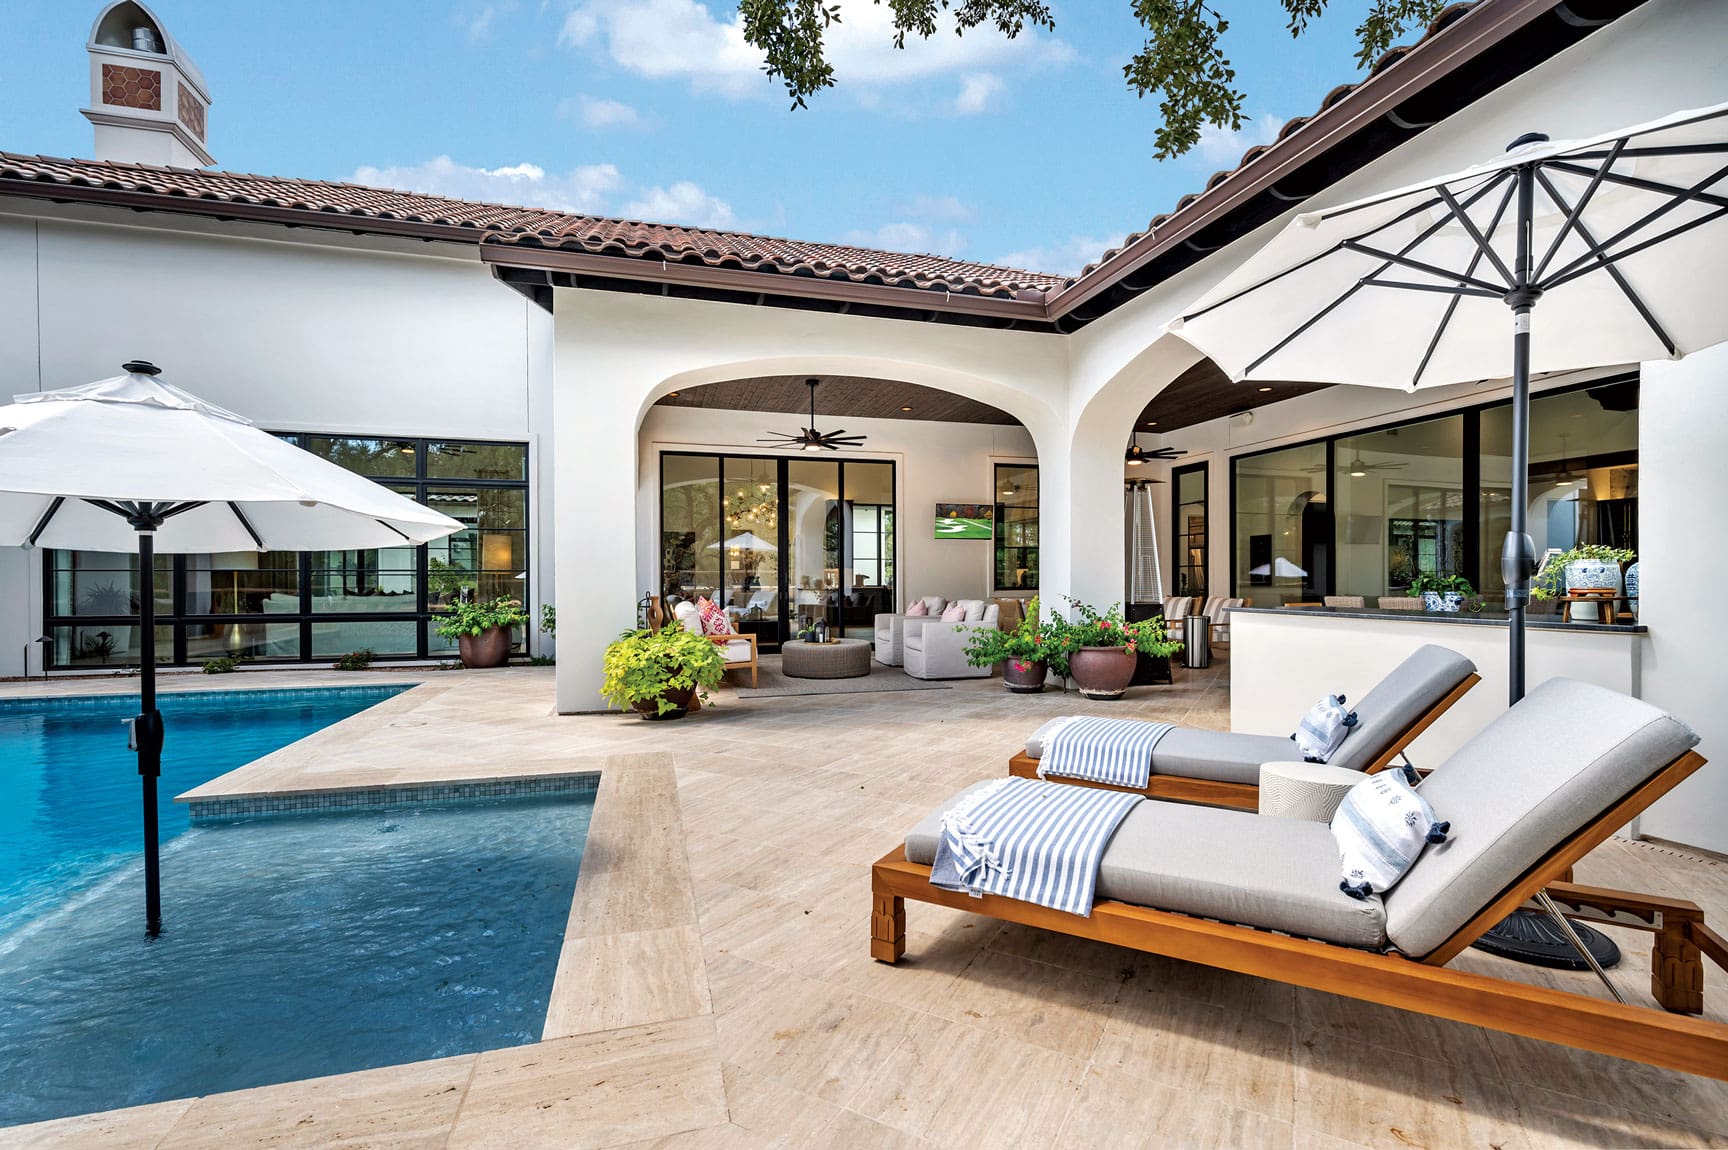
Two outdoor areas are better than one. In addition to the courtyard, the home’s stunning back patio provides multiple spaces for relaxing, dining and comfortable conversation. The covered patio is framed by sweeping arches and offers luxurious entertaining amenities, including the fully equipped outdoor kitchen and pool with a tanning ledge.
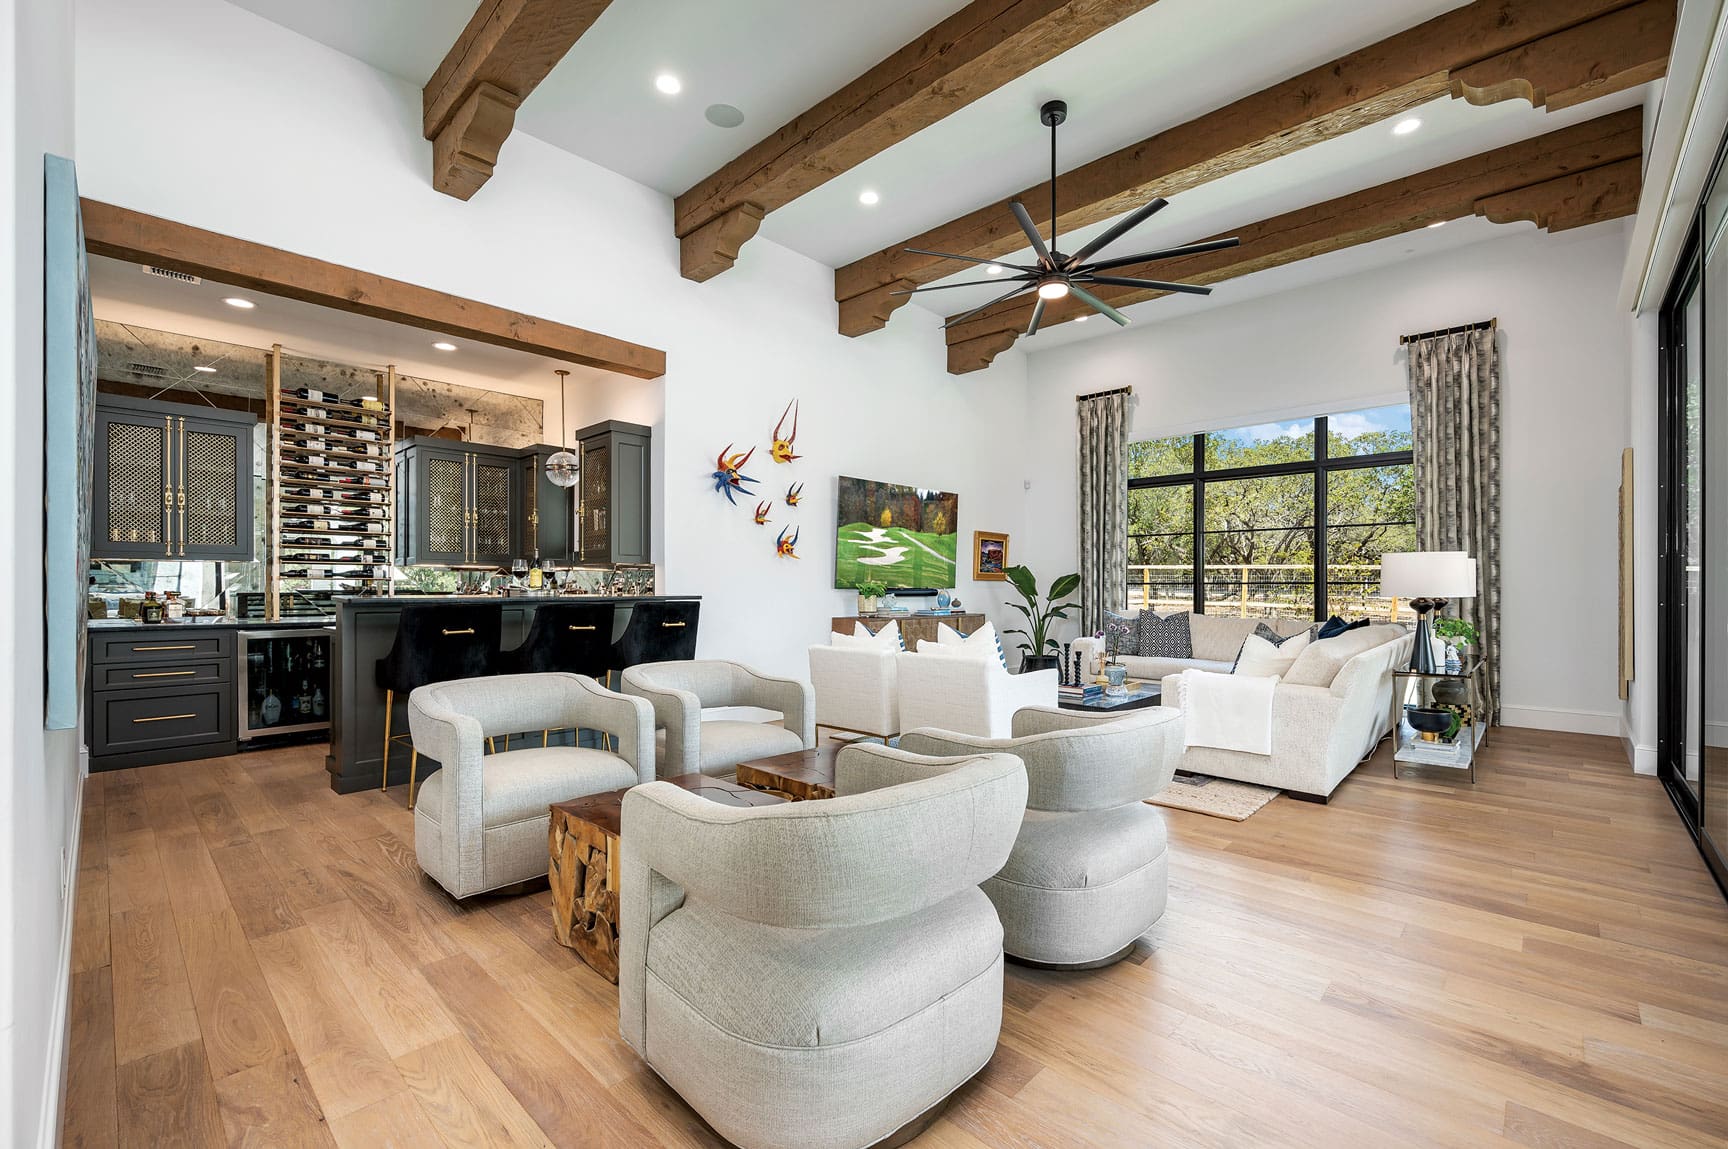
Back inside, the home’s great room provides even more gathering space for guests. The room gives prominence to towering 23-foot ceilings accented with a striking dropdown barrel curve. “We’re known for our unique ceiling treatments,” noted Brittany. “Paul Allen himself loves to get involved with the ceiling designs for each home, adding a little something extra to the design.” This particular ceiling barrel drop-down includes cove lighting, which produces an ambient glow perfect for highlighting the architectural detail and setting the mood for any number of activities.
A grand fireplace in the great room’s living area is complemented by a massive range hood directly opposite in the kitchen. “We selected matching Sienna Cut Limestone for each of these features,” said Brittany. “They were both custom carved in Mexico, bringing in that touch of the Old World and anchoring either side of the main living space.”
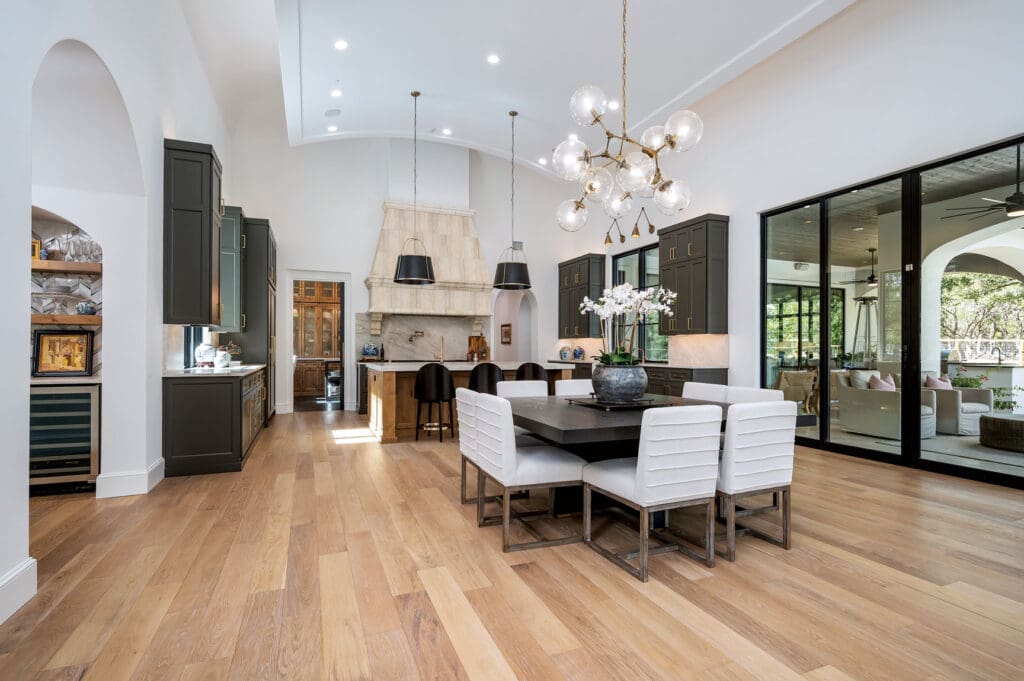 The kitchen is outfitted with a professional-grade stainless steel appliance package by Wolf® and Sub-Zero®, fit for the most avid cooks. In addition to practical features, the kitchen is designed with luxurious finishes. “Again, we wanted that modernized Old World feel,” said Brittany. “So, we paired contrasting elements like the traditional stone range hood with the more modern pendant chandeliers over the island.” The kitchen includes Taj Mahal Quartzite counters, two-tone cabinetry and Brizo fixtures in Champagne Bronze. Additionally, there is a caterer’s kitchen for more prep and storage space, including unique features like wire mesh cabinets and even a sliding ladder.
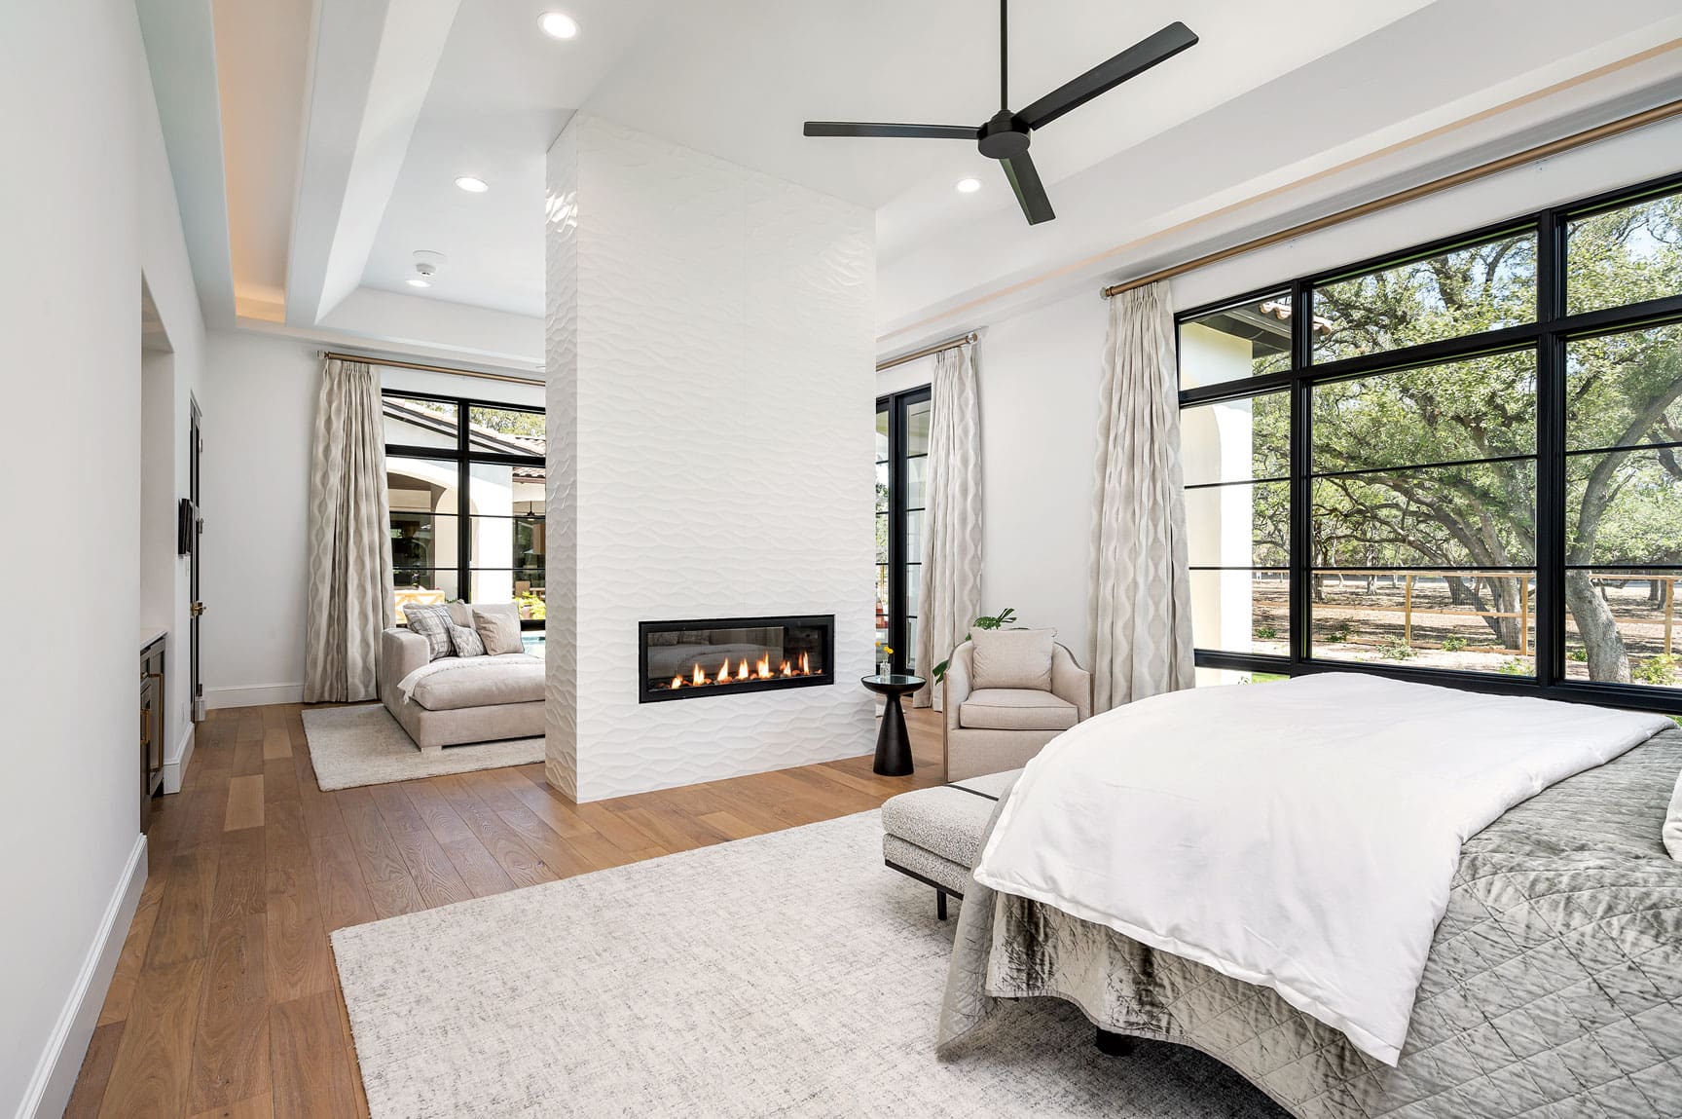
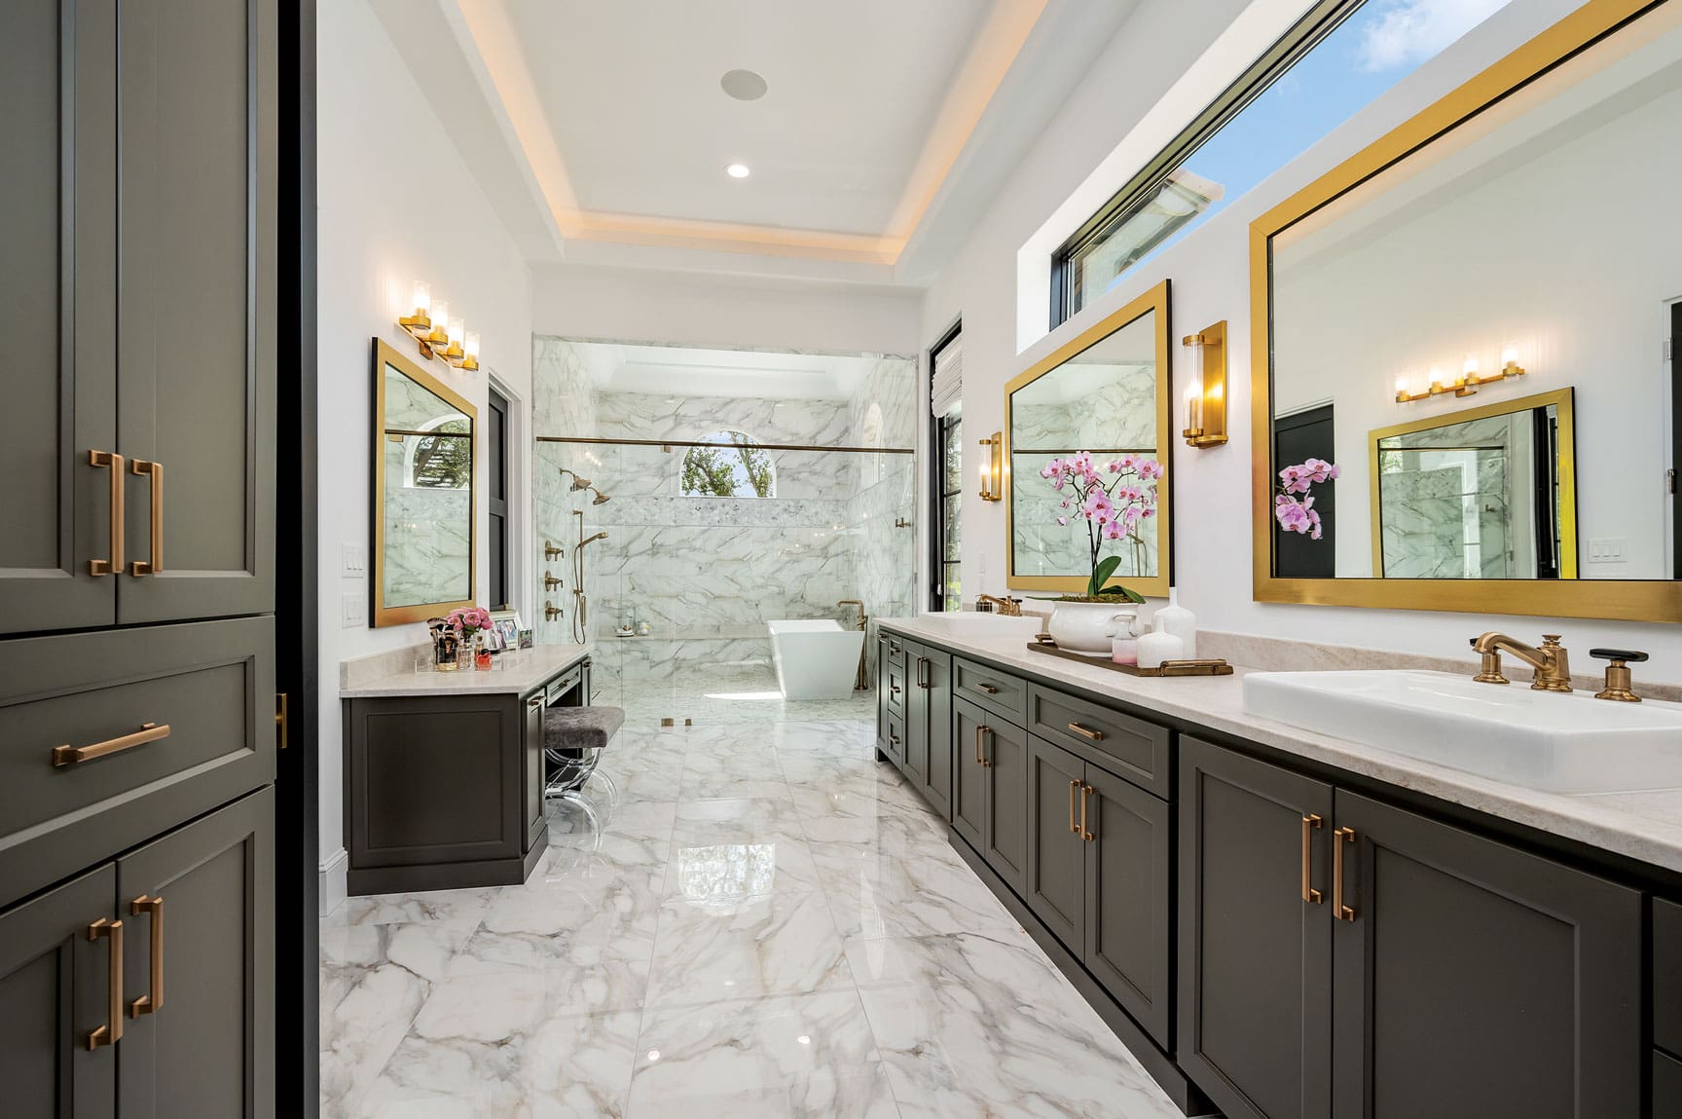
Of course, the home includes a relaxing primary suite for the owners to unwind. The oversized bedroom is divided by a two-sided fireplace feature, creating separate sitting and sleeping areas. The adjoining bath utilizes the same Taj Mahal Quartzite counters, marble tile, gold accents and a wetroom-style shower. Interesting ceiling details are carried throughout the entire suite, which has access to the patio and courtyard.
With multiple indoor and outdoor spaces to enjoy, this Paul Allen Custom Home offers the perfect framework for Hill Country living and is a testament to the company’s design-build philosophy.
Paul Allen Custom Homes
210.493.3204
PaulAllenHomes.com